_
Pending
Street View
$225,000
6616 S 85th Ave, Ralston, NE 68127
3beds
998sqft
Single Family Residence
Built in 1971
7,840 Square Feet Lot
$-- Zestimate®
$225/sqft
$-- HOA
What's special
- 52 days
- 39
- 0
Zillow last checked:
Listing updated:
Listed by:
Travis Jelken 402-848-4898,
BHHS Ambassador Real Estate
Source: GPRMLS,MLS#: 22622139
Facts & features
Interior
Bedrooms & bathrooms
- Bedrooms: 3
- Bathrooms: 2
- Full bathrooms: 1
- Main level bathrooms: 1
Primary bedroom
- Level: Main
Bedroom 2
- Level: Main
Bedroom 3
- Level: Main
Basement
- Area: 500
Heating
- Other Fuel, Other
Cooling
- Other
Appliances
- Included: Oven, Refrigerator, Washer, Dishwasher, Dryer, Microwave
Features
- Basement: Finished
- Has fireplace: No
Interior area
- Total structure area: 998
- Total interior livable area: 998 sqft
- Finished area above ground: 998
- Finished area below ground: 0
Property
Parking
- Total spaces: 1
- Parking features: Garage - Attached
- Attached garage spaces: 1
Features
- Levels: Split Entry
- Exterior features: Other
- Fencing: Other
Lot
- Size: 7,840 Square Feet
- Dimensions: 65 x 120
- Features: Up to 1/4 Acre.
Details
- Parcel number: 1037620224
Construction
Type & style
- Home type: SingleFamily
- Property subtype: Single Family Residence
Materials
- Foundation: Other
Condition
- Not New and NOT a Model
- New construction: No
- Year built: 1971
Utilities & green energy
- Sewer: Other
Community & HOA
Community
- Senior community: Yes
- Subdivision: FAIRVIEW HEIGHTS REPLAT
HOA
- Has HOA: No
Location
- Region: Ralston
Financial & listing details
- Price per square foot: $225/sqft
- Tax assessed value: $206,100
- Annual tax amount: $3,775
- Date on market: 8/17/2026
- Listing terms: Other
- Ownership: Other
Estimated market value
Not available
Estimated sales range
Not available
$1,728/mo
Price history
| Date | Event | Price |
|---|---|---|
| 8/15/2026 | Pending sale | $225,000$225/sqft |
Source:  GPRMLS #22622139 Report a problem GPRMLS #22622139 Report a problem | ||
Public tax history
| Year | Property taxes | Tax assessment |
|---|---|---|
| 2025 | $3,775 +10% | $206,100 +11.5% |
| 2024 | $3,431 -13.5% | $184,900 |
| 2023 | $3,967 +9.3% | $184,900 +18.1% |
| 2022 | $3,629 +11.3% | $156,500 +7.8% |
| 2021 | $3,259 -3.9% | $145,200 |
| 2020 | $3,390 +15% | $145,200 +14.9% |
| 2019 | $2,947 +14.6% | $126,400 +15% |
| 2018 | $2,571 +13.6% | $109,900 |
| 2017 | $2,263 | $109,900 +8.6% |
| 2016 | $2,263 +7.6% | $101,200 +7% |
| 2015 | $2,104 | $94,600 |
| 2014 | -- | $94,600 |
| 2013 | -- | $94,600 -24.4% |
| 2012 | -- | $125,200 |
| 2011 | -- | $125,200 |
| 2009 | $2,673 | $125,200 |
| 2008 | -- | $125,200 +33.9% |
| 2005 | -- | $93,500 +3.9% |
| 2004 | -- | $90,000 |
Find assessor info on the county website
Monthly payment
Est. payment
Payment breakdown
Explore the cost of this home by adjusting the details. Changes won't be saved.Climate risks
Neighborhood: 68127
Nearby schools
Schools provided by the listing agent
- Elementary: Meadows
- Middle: Ralston
- High: Ralston
- District: Ralston
Source: GPRMLS. This data may not be complete. We recommend contacting the local school district to confirm school assignments for this home.

Similar homes
- $264,5003 bd1 ba1.4k sqft5005 S 90th St, Omaha, NE 68127For Sale

 MLS ID #22627413, Brad Heck, Nebraska Realty. GPRMLS
 - $239,0003 bd2 ba1.3k sqft7416 Frederick Ave, La Vista, NE 68128For Sale
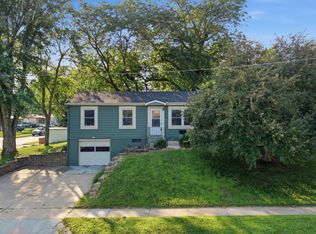 MLS ID #22627615, Nick Benner, Better Homes and Gardens R.E.. GPRMLS
 - $--3 bd1 ba1.1k sqft12156 Allan Dr, Omaha, NE 68137AuctionServiceLink Auction
- $279,0003 bd3 ba1.3k sqft4906 S 91st St, Omaha, NE 68127For Sale
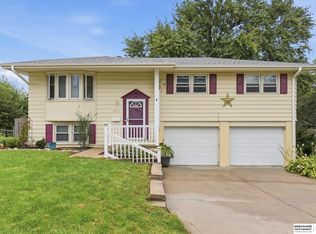 MLS ID #22627410, Scott Simon, BHHS Ambassador Real Estate. GPRMLS
 - $272,0003 bd3 ba1.4k sqft7804 Seymour St, Ralston, NE 68127For SaleMLS ID #22625216, Milt Schneider, Nebraska Realty. GPRMLS
- $235,0003 bd1 ba1k sqft4832 Grover St, Omaha, NE 68106For SaleMLS ID #22627738, Brian Schamp, Schamp Real Estate Co.. GPRMLS
- $230,0003 bd1 ba864 sqft7314 Valley Rd, La Vista, NE 68128For SaleMLS ID #22623955, Donnie Welsh, NP Dodge RE Sales Inc 86Dodge. GPRMLS
- $180,0003 bd1 ba732 sqft8011 Maywood St, Ralston, NE 68127For SaleMLS ID #22625151, Laura Dorn, Platinum Realty LLC. GPRMLS
- $230,0003 bd2 ba1.2k sqft4916 Harrison St, Omaha, NE 68157For SaleMLS ID #22626235, Nick Abboud, Real Estate Associates, Inc. GPRMLS
- $229,0003 bd2 ba953 sqft6015 Oak St, Omaha, NE 68106For SaleMLS ID #22626698, Kurt Sare, BHHS Ambassador Real Estate. GPRMLS
- $204,9003 bd2 ba1.3k sqft4308 S 22nd St, Omaha, NE 68107For SaleMLS ID #22627729, Neil Vacek, Nebraska Realty. GPRMLS
- $289,9003 bd3 ba1.3k sqft4733 S 81st St, Ralston, NE 68127For SaleMLS ID #22625619, Jordyn Boyd, Nebraska Realty. GPRMLS
- $275,0003 bd2 ba1.4k sqft6804 S 48th St, Omaha, NE 68117For SaleMLS ID #22627518, Rick Noonan, NP Dodge RE Sales Inc Sarpy. GPRMLS
- $248,0003 bd1 ba1.3k sqft3209 S 90th Ave, Omaha, NE 68124For SaleMLS ID #22626427, Jenn Cerio, Nebraska Realty. GPRMLS
- $275,0003 bd3 ba1.2k sqft7006 Audrey St, Omaha, NE 68138For SaleMLS ID #22627525, Katie Huber, BHHS Ambassador Real Estate. GPRMLS
- $272,0003 bd2 ba1.3k sqft6523 S 137th Cir, Omaha, NE 68137For SaleMLS ID #22627561, Jami McBride, BHHS Ambassador Real Estate. GPRMLS
- $280,0003 bd2 ba1.4k sqft727 N Beadle St, Papillion, NE 68046For SaleMLS ID #22627592, Erin Anthony, Evolve Realty. GPRMLS
- $240,0003 bd2 ba1.4k sqft8809 Nicholas St, Omaha, NE 68114For SaleMLS ID #22626923, Sherryl Longacre, RE/MAX Results. GPRMLS
- $235,0002 bd2 ba1.1k sqft5219 Rees St, Omaha, NE 68106For SaleMLS ID #22627809, Tyler Reynolds, Woods Bros Realty. GPRMLS
- $199,9002 bd1 ba792 sqft7309 Joseph Ave, La Vista, NE 68128For SaleMLS ID #22626842, Justin Williams, BHHS Ambassador Real Estate. GPRMLS
