Skip main navigation
Sold for $810,000
  • $810,000

    6615 S Robb Lane, Littleton, CO 80127

    3beds
    3,773sqft
    Single Family Residence
    Built in 2006
    9,909 Square Feet Lot
    $800,200 Zestimate®
    $215/sqft
    $3,748 Estimated rent

    Home value

    $800,200

    $752,000 - $848,000

    $3,748/mo

    Zestimate® history
    Loading
    Loading...

    Owner options

    List your home for rent

    $3,748/mo

    Rent Zestimate®

    Find your next renter with Zillow Rental Manager. Plus, with online applications, you can quickly screen prospective tenants – for free.

    Learn more

    $3,748/mo

    Rent Zestimate®

    Refinance and save

    $4,958/mo

    Est. payment

    Refinancing to a lower rate could help reduce your monthly payments and save thousands over the life of the loan.

    See today's rates

    $4,958/mo

    Est. payment

    Explore your selling options

    Work with a Zillow partner agent

    Leverage their expertise and Zillow's premium Showcase listings to get your home seen by more buyers.

    Get started

    List with your own agent

    Get your home in front of millions of buyers by listing it on Zillow.

    Learn how to do it

    Sell it yourself

    Take full control of how buyers see your home on Zillow by listing For Sale by Owner (FSBO).

    List your home

    What's special

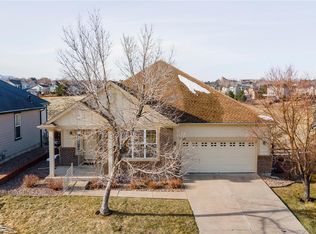
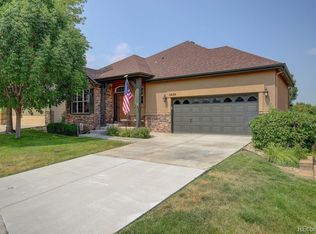
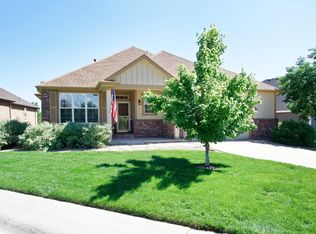
    THIS IS A MUST SEE! This impeccable south facing ranch home offers 2,193 finished sq ft and is located in the highly coveted Eagle View patio home community of Littleton. Nestled in a serene enclave of just 64 homes, this sought-after neighborhood offers a rare blend of privacy, natural beauty, and low-maintenance living. Residents enjoy peaceful streets, well-manicured surroundings, and a warm sense of community—all framed by the stunning foothill views that make this area so desirable. This beautifully maintained home is immaculate from the moment you step inside. Thoughtfully updated with modern appliances, pristine, like-new carpeting and refinished hardwood floors, the interior feels fresh, bright, and completely move-in ready. The main level features two private bedroom suites, a dedicated office with French doors, and an open living area with vaulted ceilings, gas fireplace, and abundant natural light. The kitchen includes quartz counters, island seating, pantry, double ovens, and breakfast nook. The primary suite offers a five-piece bath and walk-in closet, while the guest suite includes a three-quarter bath. The unfinished garden-level basement (1,580 sq ft) is a rare find—light-filled and easily tailored to your own vision. Outside, the property truly shines. Situated at the end of a quiet street this home offers exceptional privacy and one of the largest lots in the community. It backs to a lush greenbelt and walking path, providing peaceful views from an elevated deck. An oversized heated garage adds comfort and convenience year-round, offering extra storage or workspace. With HOA including grounds maintenance, snow removal, trash, and recycling, living here means tranquility without isolation. Residents appreciate the low-maintenance lifestyle, friendly neighbors, and immediate access to walking paths, parks, and nearby conveniences. 6615 S Robb Lane is more than a home—it’s a rare opportunity in one of Littleton’s most desirable patio-home communities.

    Zillow last checked:

    Listing updated:

    Listed by:

    Sophia Young 303-995-2042 sophia@pureenergyhometeam.com,

    Keller Williams Advantage Realty LLC

    Bought with:

    Courtney Howey, 40037682

    Rocky Mountain R.E. Advisors

    Source: REcolorado as distributed by MLS GRID,MLS#: 3972722MLS Logo

    Facts & features

    Interior

    Bedrooms & bathrooms
    • Bedrooms: 3
    • Bathrooms: 2
    • Full bathrooms: 1
    • 3/4 bathrooms: 1
    • Main level bathrooms: 2
    • Main level bedrooms: 3
    Bedroom
    • Description: Ensuite, Cove Ceiling With Lighted Ceiling Fan
    • Features: Primary Suite
    • Level: Main
    • Area: 234 Square Feet
    • Dimensions: 18 x 13
    Bedroom
    • Description: Guest Suite With 3/4 Bath
    • Level: Main
    • Area: 221 Square Feet
    • Dimensions: 13 x 17
    Bedroom
    • Description: Office W/Mullion French Doors
    • Level: Main
    • Area: 120 Square Feet
    • Dimensions: 10 x 12
    Bathroom
    • Description: 5 Piece Bath With Handicap Features
    • Features: En Suite Bathroom
    • Level: Main
    • Area: 121 Square Feet
    • Dimensions: 11 x 11
    Bathroom
    • Description: Large Vanity And Shower
    • Level: Main
    • Area: 50 Square Feet
    • Dimensions: 10 x 5
    Dining room
    • Description: Cove Ceiling With Updated Led Recessed Lights
    • Level: Main
    • Area: 132 Square Feet
    • Dimensions: 11 x 12
    Kitchen
    • Description: Plus Breakfast Nook 13' X 11'
    • Level: Main
    • Area: 130 Square Feet
    • Dimensions: 10 x 13
    Laundry
    • Description: Includes Cabinets And Utility Sink
    • Level: Main
    • Area: 35 Square Feet
    • Dimensions: 7 x 5
    Living room
    • Description: Light And Bright W/Vaulted Ceiling And Ceiling Fan
    • Level: Main
    • Area: 266 Square Feet
    • Dimensions: 14 x 19
    Heating
    • Forced Air, Natural Gas
    Cooling
    • Central Air
    Appliances
    • Included: Cooktop, Dishwasher, Double Oven, Freezer, Gas Water Heater, Microwave, Refrigerator
    Features
    • Built-in Features, Ceiling Fan(s), Eat-in Kitchen, Entrance Foyer, Five Piece Bath, High Ceilings, High Speed Internet, Kitchen Island, Laminate Counters, Open Floorplan, Pantry, Primary Suite, Quartz Counters, Smart Thermostat, Vaulted Ceiling(s), Walk-In Closet(s)
    • Flooring: Carpet, Tile, Wood
    • Windows: Double Pane Windows, Window Coverings
    • Basement: Partial,Unfinished
    • Number of fireplaces: 1
    • Fireplace features: Gas Log, Living Room
    • Common walls with other units/homes: No Common Walls
    Interior area
    • Total structure area: 3,773
    • Total interior livable area: 3,773 sqft
    • Finished area above ground: 2,193
    • Finished area below ground: 0

    Property

    Parking
    • Total spaces: 3
    • Parking features: Concrete, Dry Walled, Floor Coating, Heated Garage, Oversized, Storage
    • Attached garage spaces: 3
    Features
    • Levels: One
    • Stories: 1
    • Patio & porch: Covered, Deck, Front Porch
    • Exterior features: Rain Gutters
    • Fencing: None
    Lot
    • Size: 9,909 sqft
    • Features: Corner Lot, Cul-De-Sac, Greenbelt, Landscaped, Many Trees
    Details
    • Parcel number: 436301
    • Zoning: P-D
    • Special conditions: Standard

    Construction

    Type & style
    • Home type: SingleFamily
    • Property subtype: Single Family Residence
    Materials
    • Concrete, Frame, Other, Stone, Wood Siding
    • Roof: Composition
    Condition
    • Updated/Remodeled
    • Year built: 2006

    Utilities & green energy

    • Electric: 110V
    • Sewer: Public Sewer
    • Water: Public
    • Utilities for property: Cable Available, Electricity Connected, Internet Access (Wired), Natural Gas Connected

    Community & neighborhood

    Security
    • Security features: Carbon Monoxide Detector(s)
    Location
    • Region: Littleton
    • Subdivision: Eagle View

    HOA & financial

    HOA
    • Has HOA: Yes
    • HOA fee: $265 monthly
    • Services included: Maintenance Grounds, Recycling, Snow Removal, Trash
    • Association name: KC and Associates
    • Association phone: 303-933-6279

    Other

    Other facts
    • Listing terms: Cash,Conventional,VA Loan
    • Ownership: Corporation/Trust
    • Road surface type: Paved

    Price history

    DateEventPrice
    3/12/2026Sold$810,000-0.6%$215/sqft
    Source: REcolorado as distributed by MLS GRID #3972722 Report a problem
    2/15/2026Pending sale$815,000$216/sqft
    Source: REcolorado as distributed by MLS GRID #3972722 Report a problem
    2/11/2026Listed for sale$815,000$216/sqft
    Source: REcolorado as distributed by MLS GRID #3972722 Report a problem
    1/30/2026Pending sale$815,000$216/sqft
    Source: REcolorado as distributed by MLS GRID #3972722 Report a problem
    1/15/2026Price change$815,000-1.2%$216/sqft
    Source: REcolorado as distributed by MLS GRID #3972722 Report a problem
    11/21/2025Listed for sale$825,000+46%$219/sqft
    Source: REcolorado as distributed by MLS GRID #3972722 Report a problem
    4/12/2018Sold$565,000-3.4%$150/sqft
    Source: Public Record Report a problem
    3/13/2018Pending sale$585,000$155/sqft
    Source: RE/MAX Cherry Creek #6757706 Report a problem
    2/5/2018Price change$585,000-1.7%$155/sqft
    Source: RE/MAX Cherry Creek #6757706 Report a problem
    1/10/2018Price change$595,000-2.5%$158/sqft
    Source: RE/MAX Cherry Creek #6757706 Report a problem
    10/18/2017Listed for sale$610,000+23.4%$162/sqft
    Source: RE/MAX Cherry Creek #6757706 Report a problem
    2/22/2006Sold$494,161$131/sqft
    Source: Public Record Report a problem

    Public tax history

    YearProperty taxesTax assessment
    2025$4,917 +0%$51,220 +2.1%
    2024$4,915 +10.4%$50,184
    2023$4,454 -1.3%$50,184 +12.4%
    2022$4,511 +13.2%$44,647 -15%
    2021$3,985 $52,521 +29.1%
    2020$3,985 +1.3%$40,673
    2019$3,936 +18.1%$40,673 +0.5%
    2018$3,332 $40,452
    2017$3,332 -8.7%$40,452 +6.5%
    2016$3,649 +100%$37,996
    2015$1,824 -49%$37,996 +7.3%
    2014$3,580 -2.1%$35,422 -6.2%
    2013$3,656 +1.9%$37,752 +3.3%
    2012$3,588 -1.7%$36,532
    2011$3,651 +0.1%$36,532 -2.3%
    2010$3,648 -0.2%$37,410
    2009$3,657 +0.4%$37,410 +0.1%
    2008$3,643 +0.1%$37,390
    2007$3,641 +69.6%$37,390 +1.3%
    2006$2,147 +419.1%$36,910 +778.8%
    2005$414 -15.8%$4,200
    2004$491 +7.1%$4,200 +7.7%
    2003$459 +8.2%$3,900 -21.5%
    2002$424 $4,970
    2001-- --

    Find assessor info on the county website

    Neighborhood: 80127

    Nearby schools

    GreatSchools rating
    Schools provided by the listing agent
    • Elementary: Powderhorn
    • Middle: Summit Ridge
    • High: Dakota Ridge
    • District: Jefferson County R-1

    Source: REcolorado as distributed by MLS GRID. This data may not be complete. We recommend contacting the local school district to confirm school assignments for this home.

    Get a cash offer in 3 minutes
    Find out how much your home could sell for in as little as 3 minutes with a no-obligation cash offer.
    Estimated market value
    $800,200
    Get a cash offer in 3 minutes
    Find out how much your home could sell for in as little as 3 minutes with a no-obligation cash offer.
    Estimated market value
    $800,200