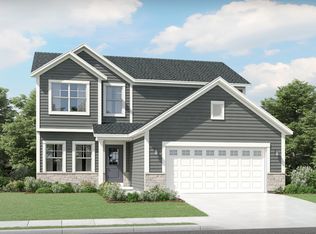
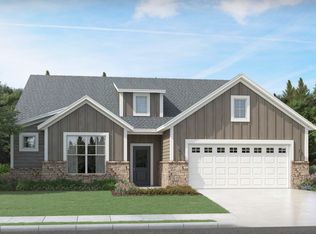
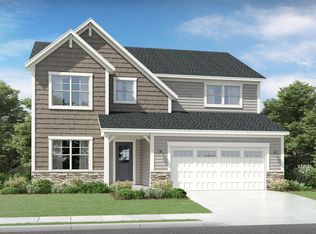
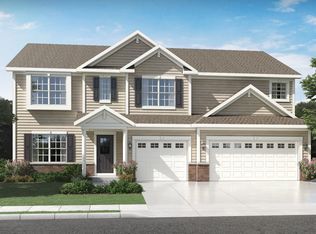
Presenting the Sedona This open concept floor plan, with a 20 ft. volume ceiling in the great room, has 4 bedrooms, 2.5 baths and a flex room which can be used as a dining room or office/den. The kitchen showcases maple soft close cabinets with quartz countertops, under cabinet lighting, back splash, stainless steel appliances and a large island great for entertaining. Spacious walk-in pantry. Enjoy your coffee in the sunroom off the kitchen or outside on your patio. The great room features a gas fireplace. Beautiful oak railing staircase. The Owner's Suite has French doors, deluxe bath. and a walk-in closet. Upgraded flooring and lighting. 3 Car garage. Full basement with rough-in plumbing. Front yard will be landscaped. All with the industries Best Customer Care Program and Warranty.
This property is not currently displayed as for sale or rent on Zillow. This may be different from what's on other websites or public sources.