Affordable: Pride on ownership, shows like model,3 bedrooms, 2 baths, has open floor plan. Good size living room and Dining area
Nice kitchen with gas range, plenty of cabinets. Split master bedroom w/ large walking, closet. RV Gate, Wonderful workshop off the carport and Two storage sheds.
Wonderful Arizona room and a back cover patio. Act today, Because there is not many
Homes like this one.
Sold for $268,000
$268,000
6615 W Carol ave Avenue, Glendale, AZ 85302
3beds
2baths
1,344sqft
Manufactured Home
Built in 1990
6,020 Square Feet Lot
$257,900 Zestimate®
$199/sqft
$1,705 Estimated rent
Home value
$257,900
$240,000 - $273,000
$1,705/mo
Zestimate® history
Owner options
List your home for rent
$1,705/mo
Rent Zestimate®
Find your next renter with Zillow Rental Manager. Plus, with online applications, you can quickly screen prospective tenants – for free.
$1,705/mo
Rent Zestimate®
Refinance and save
$1,572/mo
Est. payment
Refinancing to a lower rate could help reduce your monthly payments and save thousands over the life of the loan.
$1,572/mo
Est. payment
Explore your selling options
Work with a Zillow partner agent
Leverage their expertise and Zillow's premium Showcase listings to get your home seen by more buyers.
Get startedList with your own agent
Get your home in front of millions of buyers by listing it on Zillow.
Learn how to do itSell it yourself
Take full control of how buyers see your home on Zillow by listing For Sale by Owner (FSBO).
List your homeWhat's special
Zillow last checked:
Listing updated:
Listed by:
Margarita Canisales 602-620-7253,
Realty ONE Group
Bought with:
Wendy Salgado, SA519729000
Real Broker
Josh Hintzen, BR557663000
Real Broker
Source: ARMLS,MLS#: 6760834
Facts & features
Interior
Bedrooms & bathrooms
- Bedrooms: 3
- Bathrooms: 2
Heating
- Electric, Natural Gas
Cooling
- Central Air, Ceiling Fan(s)
Appliances
- Included: Dryer, Washer, Refrigerator, Disposal, Gas Range, Gas Oven
- Laundry: Inside
Features
- Eat-in Kitchen, Breakfast Bar, 3/4 Bath Master Bdrm, Laminate Counters
- Flooring: Vinyl
- Has basement: No
- Has fireplace: No
Interior area
- Total structure area: 1,344
- Total interior livable area: 1,344 sqft
Property
Parking
- Total spaces: 2
- Parking features: RV Access/Parking, RV Gate, Storage
- Carport spaces: 1
- Uncovered spaces: 1
Accessibility
- Accessibility features: Bath Grab Bars
Features
- Stories: 1
- Patio & porch: Covered, Patio
- Exterior features: Storage
- Pool features: None
- Spa features: None
- Fencing: Block,Chain Link
Lot
- Size: 6,020 Square Feet
- Features: Desert Back, Desert Front
Details
- Parcel number: 14312034
Construction
Type & style
- Home type: MobileManufactured
- Architectural style: Contemporary
- Property subtype: Manufactured Home
Materials
- Steel Frame, Wood Frame, Painted
- Roof: Composition
Condition
- Year built: 1990
Utilities & green energy
- Sewer: Public Sewer
- Water: City Water
Community & HOA
Community
- Features: Pool
- Subdivision: Royal Shadows
HOA
- Has HOA: Yes
- Services included: Maintenance Grounds
- HOA fee: $16 monthly
- HOA name: ROYAL SHADOW
- HOA phone: 602-342-5549
Location
- Region: Glendale
Financial & listing details
- Price per square foot: $199/sqft
- Tax assessed value: $148,929
- Annual tax amount: $649
- Date on market: 2/20/2026
- Cumulative days on market: 33 days
- Listing terms: Cash,Conventional,FHA,VA Loan
- Ownership: Fee Simple
- Body type: Multi-Wide
Price history
| Date | Event | Price |
|---|---|---|
| 10/29/2024 | Sold | $268,000+3.9%$199/sqft |
Source:  ARMLS #6760834 Report a problem ARMLS #6760834 Report a problem | ||
| 10/25/2024 | Pending sale | $258,000$192/sqft |
Source: ARMLS #6760834 Report a problem | ||
| 9/22/2024 | Listed for sale | $258,000+230.8%$192/sqft |
Source: ARMLS #6760834 Report a problem | ||
| 3/24/2008 | Sold | $78,000$58/sqft |
Source: ARMLS #2943939 Report a problem | ||
Public tax history
| Year | Property taxes | Tax assessment |
|---|---|---|
| 2025 | $740 +25.1% | $14,893 +80.5% |
| 2024 | $591 -6.9% | $8,250 +9.1% |
| 2023 | $635 -5.9% | $7,563 -8.3% |
| 2022 | $675 -16.7% | $8,250 |
| 2021 | $810 -2% | $8,250 |
| 2020 | $827 +2.4% | $8,250 |
| 2019 | $808 | $8,250 +11.2% |
| 2018 | $808 -0.7% | $7,420 +8.2% |
| 2017 | $813 -20.8% | $6,860 -4.5% |
| 2016 | $1,027 +10.4% | $7,180 -2.8% |
| 2015 | $930 | $7,390 +6.3% |
| 2014 | -- | $6,950 +9.4% |
| 2013 | -- | $6,354 -8.3% |
| 2012 | -- | $6,927 +108% |
| 2011 | -- | $3,330 -29.7% |
| 2010 | -- | $4,739 -12.7% |
| 2009 | -- | $5,428 +1.9% |
| 2008 | -- | $5,327 +36% |
| 2007 | -- | $3,917 +36.1% |
| 2006 | -- | $2,877 |
| 2005 | -- | $2,877 +72.5% |
| 2004 | -- | $1,668 |
| 2003 | -- | $1,668 +14.2% |
| 2002 | -- | $1,461 |
Find assessor info on the county website
Neighborhood: Royal Shadows
Nearby homes
- $206,9002 bd2 ba1k sqft6619 W Carol Ave, Glendale, AZ 85302Off Market
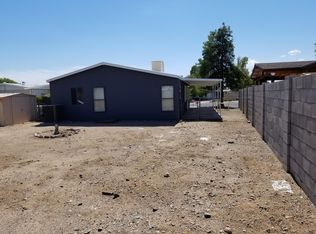
- $180,800-- bd-- ba600 sqft6609 W Carol Ave, Glendale, AZ 85302Off Market
- $160,0002 bd2 ba1.3k sqft6612 W Hatcher Rd, Glendale, AZ 85302Sold
- $192,0003 bd2 ba1.4k sqft6608 W Hatcher Rd, Glendale, AZ 85302Sold
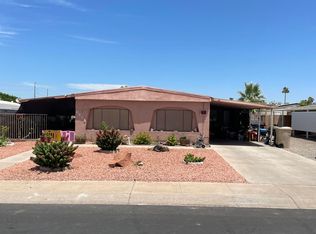
- $145,200-- bd-- ba912 sqft6618 W Hatcher Rd, Glendale, AZ 85302Off Market
- $189,900-- bd-- ba1.2k sqft6625 W Carol Ave, Glendale, AZ 85302Off Market
- $177,8002 bd2 ba1.4k sqft6601 W Carol Ave, Glendale, AZ 85302Off Market
- $180,3002 bd2 ba1.3k sqft6618 W Carol Ave, Glendale, AZ 85302Off Market
Nearby schools
GreatSchools rating
- 6/10Sahuaro Ranch Elementary SchoolGrades: PK-8Distance: 0.7 mi
- 5/10Ironwood High SchoolGrades: 7-12Distance: 2.2 mi
Schools provided by the listing agent
- Elementary: Peoria Elementary School
- Middle: Saguaro High School
- High: Saguaro High School
- District: Peoria Unified School District
Source: ARMLS. This data may not be complete. We recommend contacting the local school district to confirm school assignments for this home.
Get a cash offer in 3 minutes
Find out how much your home could sell for in as little as 3 minutes with a no-obligation cash offer.
Estimated market value
$257,900
Get a cash offer in 3 minutes
Find out how much your home could sell for in as little as 3 minutes with a no-obligation cash offer.
Estimated market value
$257,900
- Arizona
- Maricopa County
- Glendale
- 85302
- Royal Shadows
- 6615 W Carol ave Avenue
Nearby cities
Nearby neighborhoods
Nearby zip codes
Other Glendale Topics
