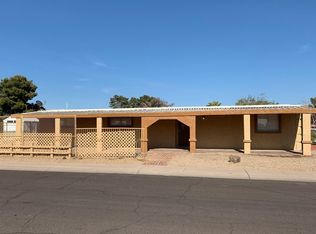
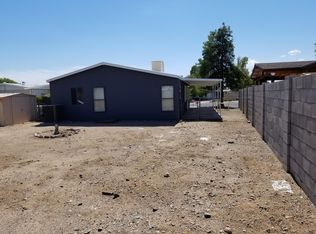
Discover this charming home in the Royal Shadows Community! Featuring 2 beds, 1 bath, a low-care front yard, and an attached carport. The interior boasts abundant natural light, wood-paneled walls, tile-look flooring, and a spacious living area that flows seamlessly into the kitchen and dining area. The eat-in kitchen offers ample cabinets, appliances, and dining space by the window. The comfortable bedrooms feature wood-look flooring, ceiling fans, and generous built-in closet space. The full bathroom includes an extended vanity w/wood cabinetry and a tub/shower combo. The backyard offers a 6 ft block wall with iron gates,
extended covered patio ideal for relaxing or entertaining. Owner is a non-smoker. Belly wrap throughout the crawl space and mobile home vapor barrier (insulation $15K) AC/air handler ($14 K) 30 gallon water heater with complete closet renewal, insulation and copper piping installation to under carriage.
Enjoy access to nearby bus stop, GCC aprox. 2 miles, Westgate, ASU West shopping and dining. Come takea look you might just feel right at home.
Convenient access to bus stop, GCC (approx. 2 miles) Westgate, ASU West, shopping and dining. Come take a look you might just feel right at home!
For sale
Price cut: $5K (9/16)
$155,000
6618 W HATCHER Road, Glendale, AZ 85302
2beds
912sqft
Manufactured Home
Built in 1975
6,024 Square Feet Lot
$-- Zestimate®
$170/sqft
$16/mo HOA
What's special
Eat-in kitchenAbundant natural lightAttached carportAmple cabinetsLow-care front yardGenerous built-in closet spaceWood-paneled walls
- 19 days
- 289
- 6
Zillow last checked:
Listing updated:
Listed by:
Debbie J. Hosler 602-505-6236,
West USA Realty
Source: ARMLS,MLS#: 7073065
Facts & features
Interior
Bedrooms & bathrooms
- Bedrooms: 2
- Bathrooms: 1
- Full bathrooms: 1
Heating
- Electric
Cooling
- Central Air, Ceiling Fan(s)
Appliances
- Included: Refrigerator, Built-in Microwave, Dishwasher, Gas Range, Gas Oven, Electric Range, Gas Cooktop, Built-In Gas Oven, Built-In Electric Oven
- Laundry: Inside, Gas Dryer Hookup
Features
- High Speed Internet, Eat-in Kitchen, 9+ Flat Ceilings, No Interior Steps, Full Bth Master Bdrm, Laminate Counters
- Flooring: Laminate, Linoleum
- Windows: Single Pane, Screens
- Has basement: No
- Has fireplace: No
Interior area
- Total structure area: 912
- Total interior livable area: 912 sqft
Property
Parking
- Total spaces: 2
- Parking features: Attached Carport
- Carport spaces: 2
Features
- Stories: 1
- Patio & porch: Covered
- Exterior features: Storage
- Spa features: None
- Fencing: Back Yard,Block
Lot
- Size: 6,024 Square Feet
- Features: North/South Exposure, Cul-De-Sac, Gravel/Stone Front, Gravel/Stone Back
Details
- Additional structures: Shed(s)
- Parcel number: 14312068
Construction
Type & style
- Home type: MobileManufactured
- Architectural style: Ranch
- Property subtype: Manufactured Home
Materials
- Aluminum Siding, Wood Frame
- Roof: Metal
Condition
- Year built: 1975
Utilities & green energy
- Sewer: Public Sewer
Community & HOA
Community
- Features: Pool
- Subdivision: ROYAL SHADOWS
HOA
- Has HOA: Yes
- Services included: Maintenance Grounds
- HOA fee: $16 monthly
- HOA name: Royal Shadows
- HOA phone: 623-930-5740
Location
- Region: Glendale
Financial & listing details
- Price per square foot: $170/sqft
- Tax assessed value: $112,810
- Annual tax amount: $347
- Date on market: 8/29/2026
- Cumulative days on market: 19 days
- Listing terms: Cash,Conventional
- Ownership: Fee Simple
- Road surface type: Asphalt
- Body type: Single Wide
Estimated market value
Not available
Estimated sales range
Not available
Not available
Price history
| Date | Event | Price |
|---|---|---|
| 9/16/2026 | Price change | $155,000-3.1%$170/sqft |
Source:  ARMLS #7073065 Report a problem ARMLS #7073065 Report a problem | ||
| 8/29/2026 | Listed for sale | $160,000+310.3%$175/sqft |
Source: ARMLS #7073065 Report a problem | ||
| 5/26/2011 | Sold | $39,000$43/sqft |
Source: Public Record Report a problem | ||
Public tax history
| Year | Property taxes | Tax assessment |
|---|---|---|
| 2025 | $340 +2.4% | $11,281 -13.9% |
| 2024 | $332 -1.7% | $13,100 +290% |
| 2023 | $338 -0.8% | $3,359 -53.6% |
| 2022 | $340 -5.8% | $7,240 +20.3% |
| 2021 | $361 +2.7% | $6,020 +53.2% |
| 2020 | $352 +19.1% | $3,930 -6.4% |
| 2019 | $295 | $4,200 +25% |
| 2018 | $295 -0.7% | $3,360 +16.3% |
| 2017 | $297 +7.4% | $2,890 -6.2% |
| 2016 | $277 +0.8% | $3,080 +0.3% |
| 2015 | $275 | $3,070 +16.7% |
| 2014 | -- | $2,630 +33.6% |
| 2013 | -- | $1,968 -15% |
| 2012 | -- | $2,315 -30.3% |
| 2011 | -- | $3,322 -29.7% |
| 2010 | -- | $4,726 -12.7% |
| 2009 | -- | $5,414 +2% |
| 2008 | -- | $5,310 +36.1% |
| 2007 | -- | $3,901 +36.2% |
| 2006 | -- | $2,864 |
| 2005 | -- | $2,864 +69.4% |
| 2004 | -- | $1,691 |
| 2003 | -- | $1,691 +14% |
| 2002 | -- | $1,483 |
Find assessor info on the county website
Monthly payment
Climate risks
Neighborhood: Royal Shadows
Nearby schools
Schools provided by the listing agent
- Elementary: Sahuaro Ranch Elementary School
- Middle: Sahuaro Ranch Elementary School
- High: Ironwood High School
- District: Peoria Unified School District
Source: ARMLS. This data may not be complete. We recommend contacting the local school district to confirm school assignments for this home.
Similar homes
- $159,9001 bd1 ba929 sqft11078 W COGGINS Drive, Sun City, AZ 85351For Sale
 MLS ID #7077846, Dawn Bunch, eXp Realty. ARMLS
 - $217,0002 bd1 ba924 sqft5906 W GOLDEN Lane, Glendale, AZ 85302For Sale
 MLS ID #7022263, Katina Monique Acoff, Realty ONE Group. ARMLS
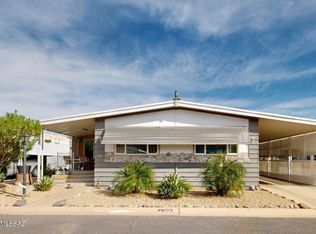
 - $77,7772 bd2 ba1.1k sqft11411 N 91st Ave Lot 139, Peoria, AZ 85345For Sale
 MLS ID #22622526, Chelsea R Douglas, Douglas Property Group. MLS of Southern Arizona
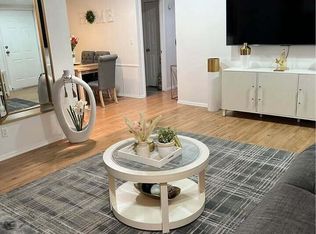
 - $89,9903 bd2 ba1.3k sqft8401 N 67TH Avenue #259, Glendale, AZ 85302For Sale
 MLS ID #7045693, Francisco Navarro, Realty of America LLC. ARMLS
