OWN this house for $6,750 a month (Principal & Interest) and $300,000 Down! Enjoy Modern Suburban Cul-De-Sac Living in North Arlington at a completely re-modeled 4-bedroom 3 full bath house with a First-Floor Primary En-suite! Curb appeal abounds as you walk down the brick lined flagstone walkway to this house located in the coveted Yorktown/Williamsburg/Tuckahoe school pyramid- the house is for sale for the first time in 57 years. Expertly re-modeled (the owner spent $275,000) into a modern floor plan, the Gourmet Kitchen (designed by Stuart Kitchens) and Great Room are the focal points of this classic Mid-Century home. Boasting a commanding quartz topped center island seating four that overlooks the Great Room, one can imagine all the entertaining that will go on here. The custom maple and alder wood cabinetry features soft close mechanisms for everyone's safety and convenience. The under-mount lighting, coupled with the lighted tray ceiling (a remote lets the owner change colors) allows the owner to set the mood for this stunning kitchen. A generously sized eat-in area crowned w/tasteful modern lighting fixture is adjacent to an expansive lighted row of cabinets with quartz countertop- the perfect place for your coffee/espresso center. Newer quality Stainless Steel appliances finishes the wood floored kitchen which is easy on your feet while cooking. The lighted tray ceiling-ed Great Room is adorned with a gas fireplace surrounded by custom built-ins. Gleaming re-finished hardwood floors & over sized windows letting in all that natural light completes this houses centerpiece. A first floor Primary En-suite, with its own full bathroom has plenty of natural light, recessed lighting and a ceiling fan. Bedroom 2, also on main level would make a great office or flex space. The 2nd bedroom & first floor is serviced by a re-modeled full bath. The laundry room features full sized machines, a quartz topped folding counter and cabinets, was moved upstairs enabling one floor living if needed. Re-finished hardwoods and recessed lighting abound throughout the first floor. The entire interior of the house was freshly painted in Sept. of 2023. The walk-out Multi-Use Lower Level presents a captivating blend of functional comfort and serene living. The entire lower level is conveniently floored with the versatile and easy to clean simulated wood grained ceramic tile. A huge family room with gas fireplace, recessed lighting & over sized closets makes for an exceptional living experience. Bedroom 3 is huge & features recessed lighting and a large closet- it could be another primary bedroom. Bedroom 4 also features recessed lighting. A stunningly re-modeled full bath with quartz counter top & shower w/recessed shelving services the lower level. A large utility room containing the still functioning laundry room, spare refrigerator & wood shelving adds another remarkable dimension to the home's versatility. With a separate walkout entrance servicing the lower level, this area could be a revenue generating short term rental and is easily separated from the main floor. Add a Kitchenette to the lower level, live upstairs, and earn income downstairs. The private, oasis like backyard is fenced, lined by mature trees & is serviced by several of the 12-zone sprinkler system. The focal point is a huge flagstone paved patio area- 15 feet by 30 feet that is lit by accent lighting controlled by a timer- a perfect spot for all of your outdoor entertaining needs. The HVAC system was upgraded with a UV Light & MERV 12 filter system to mitigate as much of the viral load as possible in the air circulating in the house. The house, located in a most convenient area of North Arlington, is a stone's throw away from Route 66 & the East Falls Church shopping district. Walk to the East Falls Church Metro Station. The Iconic Westover Shopping Center is only a few minutes away. Walk down the street to a local park! Come enjoy this unique enclave & living experience.
Sold for $1,297,650
$1,297,650
6616 25th St N, Arlington, VA 22213
4beds
2,600sqft
Single Family Residence
Built in 1954
8,130 Square Feet Lot
$1,358,800 Zestimate®
$499/sqft
$4,795 Estimated rent
Home value
$1,358,800
$1.28M - $1.45M
$4,795/mo
Zestimate® history
Owner options
List your home for rent
$4,795/mo
Rent Zestimate®
Find your next renter with Zillow Rental Manager. Plus, with online applications, you can quickly screen prospective tenants – for free.
$4,795/mo
Rent Zestimate®
Refinance and save
$8,651/mo
Est. payment
Refinancing to a lower rate could help reduce your monthly payments and save thousands over the life of the loan.
$8,651/mo
Est. payment
Explore your selling options
Work with a Zillow partner agent
Leverage their expertise and Zillow's premium Showcase listings to get your home seen by more buyers.
Get startedList with your own agent
Get your home in front of millions of buyers by listing it on Zillow.
Learn how to do itSell it yourself
Take full control of how buyers see your home on Zillow by listing For Sale by Owner (FSBO).
List your homeWhat's special
Gas fireplaceMature treesModern floor planGreat roomLaundry roomSoft close mechanismsModern lighting fixture
Zillow last checked:
Listing updated:
Listed by:
Bill Scott 732-832-1225,
Yeonas & Shafran Real Estate, LLC
Bought with:
Mark Lawter, 0225209308
KW Metro Center
Source: Bright MLS,MLS#: VAAR2036288
Facts & features
Interior
Bedrooms & bathrooms
- Bedrooms: 4
- Bathrooms: 3
- Full bathrooms: 3
- Main level bathrooms: 2
- Main level bedrooms: 2
Rooms
- Room types: Primary Bedroom, Bedroom 2, Bedroom 3, Bedroom 4, Kitchen, Family Room, Great Room, Laundry, Bathroom 2, Bathroom 3, Primary Bathroom
Basement
- Area: 1344
Heating
- Forced Air, Natural Gas
Cooling
- Central Air, Electric
Appliances
- Included: Microwave, Built-In Range, Dishwasher, Disposal, Range Hood, Refrigerator, Six Burner Stove, Stainless Steel Appliance(s), Washer, Water Heater, Extra Refrigerator/Freezer, Energy Efficient Appliances, Gas Water Heater
- Laundry: Main Level, Lower Level, Laundry Room
Features
- Family Room Off Kitchen, Open Floorplan, Eat-in Kitchen, Kitchen - Gourmet, Kitchen Island, Recessed Lighting, Attic, Built-in Features, Ceiling Fan(s), Crown Molding, Primary Bath(s), Upgraded Countertops, Dry Wall, Tray Ceiling(s)
- Flooring: Ceramic Tile, Hardwood, Other, Wood
- Windows: Window Treatments
- Basement: Finished,Walk-Out Access,Windows,Shelving,Interior Entry,Heated,Improved
- Number of fireplaces: 2
- Fireplace features: Gas/Propane
Interior area
- Total structure area: 2,688
- Total interior livable area: 2,600 sqft
- Finished area above ground: 1,344
- Finished area below ground: 1,256
Property
Parking
- Total spaces: 2
- Parking features: Asphalt, Driveway
- Uncovered spaces: 2
Accessibility
- Accessibility features: 2+ Access Exits
Features
- Levels: One
- Stories: 1
- Pool features: None
- Fencing: Wood
- Has view: Yes
- View description: Garden, Trees/Woods
Lot
- Size: 8,130 Square Feet
- Features: Level, Front Yard, Backs to Trees, Private, Rear Yard, Wooded
Details
- Additional structures: Above Grade, Below Grade
- Parcel number: 01069029
- Zoning: R-6
- Special conditions: Standard
Construction
Type & style
- Home type: SingleFamily
- Architectural style: Mid-Century Modern,Ranch/Rambler
- Property subtype: Single Family Residence
Materials
- Brick Veneer, Masonry
- Foundation: Permanent
- Roof: Architectural Shingle
Condition
- Excellent
- New construction: No
- Year built: 1954
- Major remodel year: 2016
Utilities & green energy
- Sewer: Public Sewer
- Water: Public
Community & HOA
Community
- Subdivision: Tuckahoe Gardens
HOA
- Has HOA: No
Location
- Region: Arlington
Financial & listing details
- Price per square foot: $499/sqft
- Tax assessed value: $949,400
- Annual tax amount: $9,778
- Date on market: 9/30/2023
- Listing agreement: Exclusive Right To Sell
- Listing terms: Cash,Conventional,FHA,VA Loan
- Inclusions: All Window Treatments, Ceiling Fan(s),
- Exclusions: Grill / Smoker, Personal Property
- Ownership: Fee Simple
Price history
| Date | Event | Price |
|---|---|---|
| 1/19/2024 | Sold | $1,297,650+0.2%$499/sqft |
Source:  Bright MLS #VAAR2036288 Report a problem Bright MLS #VAAR2036288 Report a problem | ||
| 12/22/2023 | Contingent | $1,295,000$498/sqft |
Source: Bright MLS #VAAR2036288 Report a problem | ||
| 10/17/2023 | Price change | $1,295,000-7.2%$498/sqft |
Source: Bright MLS #VAAR2036288 Report a problem | ||
| 9/30/2023 | Listed for sale | $1,395,000$537/sqft |
Source: Bright MLS #VAAR2036288 Report a problem | ||
Public tax history
| Year | Property taxes | Tax assessment |
|---|---|---|
| 2025 | $12,070 +20.8% | $1,168,400 +20.8% |
| 2024 | $9,990 +2.2% | $967,100 +1.9% |
| 2023 | $9,779 +4.7% | $949,400 +4.7% |
| 2022 | $9,337 +4.1% | $906,500 +4.1% |
| 2021 | $8,972 +4.4% | $871,100 +3.9% |
| 2020 | $8,598 +3.6% | $838,000 +3.6% |
| 2019 | $8,300 +5.9% | $809,000 +3.9% |
| 2018 | $7,836 +1.1% | $778,900 +1.1% |
| 2017 | $7,754 +12.6% | $770,800 +10.9% |
| 2016 | $6,885 +4.8% | $694,800 +5.3% |
| 2015 | $6,571 -5.6% | $659,700 -5.6% |
| 2014 | $6,957 +4.1% | $698,500 +5.2% |
| 2013 | $6,680 +3.6% | $664,000 |
| 2012 | $6,447 +3.6% | -- |
| 2011 | $6,222 | -- |
| 2009 | -- | -- |
| 2008 | -- | -- |
| 2007 | -- | -- |
| 2006 | -- | -- |
| 2005 | -- | -- |
| 2004 | -- | -- |
| 2003 | -- | -- |
| 2002 | -- | -- |
| 2001 | -- | $283,100 |
Find assessor info on the county website
Neighborhood: Arlington-East Falls
Nearby homes
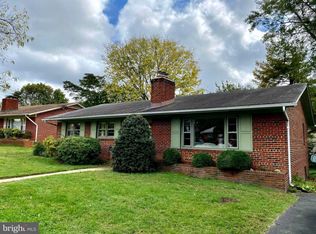
- $1,543,0003 bd3 ba1.3k sqft6610 25th St N, Arlington, VA 22213Off Market
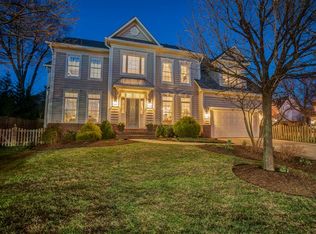
- $1,799,4005 bd5 ba4.4k sqft2431 N Underwood St, Arlington, VA 22205Off Market
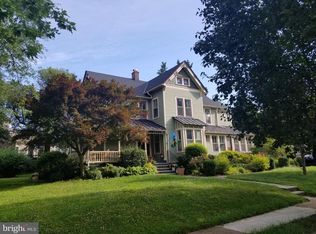
- $1,595,4003 bd4 ba2.8k sqft6611 24th Rd N, Arlington, VA 22205Off Market
- $1,407,2004 bd4 ba2.2k sqft2501 N Underwood St, Arlington, VA 22213Off Market
- $1,460,0004 bd3 ba3.2k sqft6701 25th St N, Arlington, VA 22213Sold
- $1,556,8003 bd4 ba2.8k sqft6607 24th Rd N, Arlington, VA 22205Off Market
- $1,014,9004 bd2 ba1.3k sqft6604 25th St N, Arlington, VA 22213Off Market
- $2,116,8004 bd4 ba3.5k sqft2428 N Underwood St, Arlington, VA 22205Off Market
Nearby schools
GreatSchools rating
- 10/10Tuckahoe Elementary SchoolGrades: PK-5Distance: 0.1 mi
- 10/10Williamsburg Middle SchoolGrades: 6-8Distance: 1.4 mi
- 8/10Yorktown High SchoolGrades: 9-12Distance: 1.3 mi
Schools provided by the listing agent
- Elementary: Tuckahoe
- Middle: Williamsburg
- High: Yorktown
- District: Arlington County Public Schools
Source: Bright MLS. This data may not be complete. We recommend contacting the local school district to confirm school assignments for this home.
Get a cash offer in 3 minutes
Find out how much your home could sell for in as little as 3 minutes with a no-obligation cash offer.
Estimated market value
$1,358,800
Get a cash offer in 3 minutes
Find out how much your home could sell for in as little as 3 minutes with a no-obligation cash offer.
Estimated market value
$1,358,800
