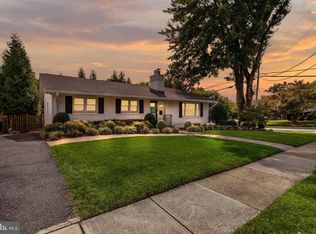
This pre-war bungalow is one you won't want to miss. Transformed with a modern addition in 2007, this elegant home is situated near two parks in Berkshire Oakwood, one of Arlington's most sought-after neighborhoods. You will love the charming and wide front porch, sweeping front and side yards, attached garage, double driveways and abundant interior details. As you step inside, you'll be greeted by a foyer entry with 9 foot ceilings and period details such as dramatic window moldings, rich pine wood floors. The formal living room with fireplace flows into dining room with sliding glass doors to the deck. The dining room flows into the added-on sunroom with a built-in office nook, breakfast nook, into white kitchen with stainless appliances and granite counters. Right off the attached side load garage you'll find a mudroom hall that is great for storage for all of your daily activities. The huge main level family room with built ins, new carpet, and recessed lighting is a great spot for large group entertaining. Main level office and a powder room complete this level. Upstairs you will find 4 generous bedrooms, 2 with soaring ceilings from the 2007 addition that created a Primary suite with walk in closet/dressing area, luxe bath with glass door shower and dual marble sinks. Brand new carpet in the hall and newer bedrooms and gorgeous pine wood floors in the other two. The basement is partially finished with a fun rec room and loads of storage, and laundry. Out back you have a spacious deck and fenced yard as well. 4 bedroom, 2.5 baths Schools - Tuckahoe, Williamsburg, Yorktown Parks - Tuckahoe, Charles Stewart within a short walk (just about a block) Location - Easy access to I-66, Beltway, Tyson's, about 20 mins to DC by car, 0.6 miles to East Falls Church Metro Community is the best! Active area with lots of walkers, dogs and friendly faces. Williamsburg shopping Center (CVS, 7/11, dry cleaners, nail salon, dog groomer, boutique, restaurants) just up the street and you are also less than a mile to Falls Church City Saturday Farmer's Market, State Theater, with live music, Clare and Don's, Thompson Italian and many more shops and restaurants. Westover and Lee Harrison are also just about a mile Super close to W&OD Trail. Major Updates: Nearly whole house painted 2024 New Carpet in Family Room and Upper hall and 2 bedrooms 2024 Kitchen Remodel (countertops, sink and floors) - 2020 Microwave, fridge, stove - 2007 Dishwasher - 2020 Addition of main level living room and primary suite - 2007 New HVAC as of Dec 2023, 2 zones Gas Boiler - 2017 Heat Pump - 2020 Hot Water Heater -2019 Roof - 2007 Back Deck - 2020 New Windows - 2007 Sump pump and French drain - 2006
Sold for $1,460,000
$1,460,000
6701 25th St N, Arlington, VA 22213
4beds
3,226sqft
Single Family Residence
Built in 1923
0.27 Acres Lot
$1,601,200 Zestimate®
$453/sqft
$5,312 Estimated rent
Home value
$1,601,200
$1.51M - $1.73M
$5,312/mo
Zestimate® history
Owner options
List your home for rent
$5,312/mo
Rent Zestimate®
Find your next renter with Zillow Rental Manager. Plus, with online applications, you can quickly screen prospective tenants – for free.
$5,312/mo
Rent Zestimate®
Refinance and save
$9,375/mo
Est. payment
Refinancing to a lower rate could help reduce your monthly payments and save thousands over the life of the loan.
$9,375/mo
Est. payment
Explore your selling options
Work with a Zillow partner agent
Leverage their expertise and Zillow's premium Showcase listings to get your home seen by more buyers.
Get startedList with your own agent
Get your home in front of millions of buyers by listing it on Zillow.
Learn how to do itSell it yourself
Take full control of how buyers see your home on Zillow by listing For Sale by Owner (FSBO).
List your homeWhat's special
Zillow last checked:
Listing updated:
Listed by:
Coral Gundlach 703-200-3631,
Compass,
Co-Listing Agent: Kelly Palmer 703-470-8518,
Compass
Bought with:
Casey O'Neal, SP98367463
Compass
Source: Bright MLS,MLS#: VAAR2043898
Facts & features
Interior
Bedrooms & bathrooms
- Bedrooms: 4
- Bathrooms: 3
- Full bathrooms: 2
- 1/2 bathrooms: 1
- Main level bathrooms: 1
Rooms
- Room types: Living Room, Dining Room, Primary Bedroom, Bedroom 2, Bedroom 3, Bedroom 4, Kitchen, Family Room, Foyer, Breakfast Room, Laundry, Office, Recreation Room, Utility Room, Bathroom 2, Primary Bathroom
Basement
- Area: 850
Heating
- Hot Water, Natural Gas
Cooling
- Central Air, Electric
Appliances
- Included: Microwave, Dishwasher, Disposal, Dryer, Refrigerator, Cooktop, Washer, Gas Water Heater
- Laundry: In Basement, Laundry Room
Features
- Attic, Breakfast Area, Built-in Features, Dining Area, Family Room Off Kitchen, Floor Plan - Traditional, Eat-in Kitchen, Primary Bath(s), Soaking Tub, Bathroom - Tub Shower, Upgraded Countertops, Walk-In Closet(s)
- Flooring: Carpet, Wood
- Windows: Window Treatments
- Basement: Partially Finished,Exterior Entry,Sump Pump
- Number of fireplaces: 1
- Fireplace features: Mantel(s)
Interior area
- Total structure area: 3,763
- Total interior livable area: 3,226 sqft
- Finished area above ground: 2,913
- Finished area below ground: 313
Property
Parking
- Total spaces: 5
- Parking features: Garage Faces Side, Built In, Garage Door Opener, Inside Entrance, Asphalt, Driveway, Attached
- Attached garage spaces: 1
- Uncovered spaces: 4
Accessibility
- Accessibility features: None
Features
- Levels: Three
- Stories: 3
- Patio & porch: Deck, Porch
- Pool features: None
Lot
- Size: 0.27 Acres
Details
- Additional structures: Above Grade, Below Grade
- Parcel number: 01038016
- Zoning: R-6
- Special conditions: Standard
Construction
Type & style
- Home type: SingleFamily
- Architectural style: Bungalow,Farmhouse/National Folk
- Property subtype: Single Family Residence
Materials
- Vinyl Siding
- Foundation: Other
Condition
- New construction: No
- Year built: 1923
- Major remodel year: 2007
Utilities & green energy
- Sewer: Public Sewer
- Water: Public
Community & HOA
Community
- Subdivision: Berkshire Oakwood
HOA
- Has HOA: No
Location
- Region: Arlington
Financial & listing details
- Price per square foot: $453/sqft
- Tax assessed value: $1,209,500
- Annual tax amount: $11,878
- Date on market: 5/30/2024
- Listing agreement: Exclusive Right To Sell
- Ownership: Fee Simple
Price history
| Date | Event | Price |
|---|---|---|
| 6/20/2024 | Sold | $1,460,000+6.6%$453/sqft |
Source:  Bright MLS #VAAR2043898 Report a problem Bright MLS #VAAR2043898 Report a problem | ||
| 6/2/2024 | Pending sale | $1,370,000$425/sqft |
Source: Bright MLS #VAAR2043898 Report a problem | ||
| 5/30/2024 | Listed for sale | $1,370,000$425/sqft |
Source: Bright MLS #VAAR2043898 Report a problem | ||
Public tax history
| Year | Property taxes | Tax assessment |
|---|---|---|
| 2025 | $14,001 +12.1% | $1,355,400 +12.1% |
| 2024 | $12,494 +5.2% | $1,209,500 +4.9% |
| 2023 | $11,879 +6.1% | $1,153,300 +6.1% |
| 2022 | $11,195 +4.4% | $1,086,900 +4.4% |
| 2021 | $10,723 +3.1% | $1,041,100 +2.7% |
| 2020 | $10,403 +3.5% | $1,013,900 +3.5% |
| 2019 | $10,054 +8.2% | $979,900 +6.1% |
| 2018 | $9,292 +2.1% | $923,700 +2.1% |
| 2017 | $9,101 +5.7% | $904,700 +4.1% |
| 2016 | $8,609 +5.8% | $868,700 +6.4% |
| 2015 | $8,135 -5.1% | $816,800 -5.1% |
| 2014 | $8,570 +2.8% | $860,400 +3.9% |
| 2013 | $8,335 +3.6% | $828,500 |
| 2012 | $8,045 +5.4% | -- |
| 2011 | $7,631 | -- |
| 2009 | -- | -- |
| 2008 | -- | -- |
| 2007 | -- | -- |
| 2006 | -- | -- |
| 2005 | -- | -- |
| 2004 | -- | -- |
| 2003 | -- | -- |
| 2002 | -- | -- |
| 2001 | -- | $287,800 |
Find assessor info on the county website
Neighborhood: Arlington-East Falls
Nearby homes
- $1,383,0004 bd3 ba3.1k sqft2500 N Underwood St, Arlington, VA 22213Off Market
- $1,836,8006 bd4 ba3.1k sqft6713 25th St N, Arlington, VA 22213Off Market
- $1,297,6504 bd3 ba2.6k sqft6616 25th St N, Arlington, VA 22213Sold
- $2,075,8004 bd4 ba3.5k sqft2428 N Underwood St, Arlington, VA 22205Off Market
- $1,300,5004 bd4 ba2.6k sqft2506 N Underwood St, Arlington, VA 22213Off Market
- $1,800,3005 bd5 ba4.4k sqft2431 N Underwood St, Arlington, VA 22205Off Market
- $1,506,8005 bd4 ba2k sqft6710 25th St N, Arlington, VA 22213Off Market
- $1,395,1004 bd4 ba2.2k sqft2501 N Underwood St, Arlington, VA 22213Off Market
Nearby schools
GreatSchools rating
- 10/10Tuckahoe Elementary SchoolGrades: PK-5Distance: 0.1 mi
- 10/10Williamsburg Middle SchoolGrades: 6-8Distance: 1.5 mi
- 8/10Yorktown High SchoolGrades: 9-12Distance: 1.4 mi
Schools provided by the listing agent
- Elementary: Tuckahoe
- Middle: Williamsburg
- High: Yorktown
- District: Arlington County Public Schools
Source: Bright MLS. This data may not be complete. We recommend contacting the local school district to confirm school assignments for this home.
Get a cash offer in 3 minutes
Find out how much your home could sell for in as little as 3 minutes with a no-obligation cash offer.
Estimated market value
$1,601,200
Get a cash offer in 3 minutes
Find out how much your home could sell for in as little as 3 minutes with a no-obligation cash offer.
Estimated market value
$1,601,200
