We are asking for a Offer Deadline of Sunday 1-26-25 at 5pm. Thank you.
Nestled in one of Plano's most desirable neighborhoods, this stunning home combines modern elegance with unparalleled comfort. The thoughtfully updated design features an open floor plan bathed in natural light, ideal for both relaxed family living and entertaining.
From the meticulously maintained curb appeal to the gated driveway with new 8 foot board on board fence, leading to a spacious three-car garage, every detail exudes sophistication. Inside, the foyer welcomes you with beautiful double entry doors and gleaming hardwood floors.
The chef’s kitchen opens up into the breakfast and living room. The kitchen is complete with updated state-of-the-art appliances. Double islands in the kitchen provide plenty of space for gatherings.
The primary suite on the main level offers serene backyard views and a spa-like bath with a soaking tub, oversized separate walk-in shower, and dual vanities. Additional bedrooms are generously sized, while versatile spaces accommodate any lifestyle needs.
Enjoy total comfort with 2 new HVAC Units! Pool equipment has been replaced and a new electrical panel has been installed with a 40-year warranty.
Step outside to a backyard oasis featuring a sparkling pool, covered patio with ceiling fan, and a turf play-yard. New Don Young energy-efficient windows, modern lighting, and a prime location near, shopping, and dining make this home a rare find. Schedule your private tour today!
Sold
Price Unknown
6616 Myrtle Beach Dr, Plano, TX 75093
4beds
3,808sqft
Single Family Residence
Built in 1993
0.29 Acres Lot
$1,201,600 Zestimate®
$--/sqft
$5,151 Estimated rent
Home value
$1,201,600
$1.12M - $1.29M
$5,151/mo
Zestimate® history
Owner options
List your home for rent
$5,151/mo
Rent Zestimate®
Find your next renter with Zillow Rental Manager. Plus, with online applications, you can quickly screen prospective tenants – for free.
$5,151/mo
Rent Zestimate®
Refinance and save
$137/mo
Est. payment
Refinancing to a lower rate could help reduce your monthly payments and save thousands over the life of the loan.
$137/mo
Est. payment
Explore your selling options
Work with a Zillow partner agent
Leverage their expertise and Zillow's premium Showcase listings to get your home seen by more buyers.
Get startedList with your own agent
Get your home in front of millions of buyers by listing it on Zillow.
Learn how to do itSell it yourself
Take full control of how buyers see your home on Zillow by listing For Sale by Owner (FSBO).
List your homeWhat's special
Sparkling poolModern lightingTurf play-yardMeticulously maintained curb appealOpen floor planGleaming hardwood floorsSerene backyard views
Zillow last checked:
Listing updated:
Listed by:
Cindy O'Gorman 0363087 972-387-0300,
Ebby Halliday, REALTORS 972-387-0300,
Stacie O'Gorman Ferguson 0517252 972-672-5465,
Ebby Halliday, REALTORS
Bought with:
Jana Moore
Keller Williams Realty DPR
Source: NTREIS,MLS#: 20823176
Facts & features
Interior
Bedrooms & bathrooms
- Bedrooms: 4
- Bathrooms: 4
- Full bathrooms: 3
- 1/2 bathrooms: 1
Primary bedroom
- Features: Closet Cabinetry, En Suite Bathroom, Linen Closet, Bath in Primary Bedroom, Separate Shower, Walk-In Closet(s)
- Level: First
- Dimensions: 23 x 13
Bedroom
- Level: Second
- Dimensions: 13 x 12
Bedroom
- Level: Second
- Dimensions: 10 x 13
Bedroom
- Level: Second
- Dimensions: 13 x 13
Breakfast room nook
- Level: First
- Dimensions: 12 x 9
Den
- Features: Fireplace
- Level: First
- Dimensions: 18 x 18
Dining room
- Level: First
- Dimensions: 12 x 13
Kitchen
- Features: Breakfast Bar, Built-in Features, Eat-in Kitchen, Kitchen Island, Pantry, Pot Filler, Stone Counters
- Level: First
- Dimensions: 13 x 12
Living room
- Level: First
- Dimensions: 12 x 12
Media room
- Level: Second
- Dimensions: 12 x 19
Office
- Level: First
- Dimensions: 10 x 12
Utility room
- Features: Built-in Features, Utility Room, Utility Sink
- Level: First
- Dimensions: 10 x 6
Heating
- Central, Fireplace(s), Natural Gas
Cooling
- Central Air, Ceiling Fan(s), Electric
Appliances
- Included: Some Gas Appliances, Convection Oven, Double Oven, Dishwasher, Gas Cooktop, Disposal, Microwave, Plumbed For Gas, Vented Exhaust Fan
- Laundry: Washer Hookup, Electric Dryer Hookup, Gas Dryer Hookup, Laundry in Utility Room
Features
- Wet Bar, Chandelier, Dry Bar, Decorative/Designer Lighting Fixtures, Double Vanity, High Speed Internet, Kitchen Island, Open Floorplan, Pantry, Paneling/Wainscoting, Cable TV, Natural Woodwork, Walk-In Closet(s)
- Flooring: Hardwood
- Windows: Plantation Shutters, Window Coverings
- Has basement: No
- Number of fireplaces: 2
- Fireplace features: Dining Room, Gas, Gas Log, Living Room, Primary Bedroom
Interior area
- Total interior livable area: 3,808 sqft
Property
Parking
- Total spaces: 3
- Parking features: Additional Parking, Concrete, Covered, Door-Multi, Direct Access, Door-Single, Electric Gate, Garage, Garage Door Opener, Garage Faces Rear, Secured
- Attached garage spaces: 3
Features
- Levels: Two
- Stories: 2
- Patio & porch: Patio, Covered
- Pool features: Fenced, Heated, In Ground, Outdoor Pool, Pool, Pool/Spa Combo, Water Feature
- Has spa: Yes
- Spa features: Hot Tub
- Fencing: Full,Wood
Lot
- Size: 0.29 Acres
- Features: Landscaped, Many Trees
Details
- Parcel number: R113465
- Other equipment: Home Theater
Construction
Type & style
- Home type: SingleFamily
- Architectural style: Traditional,Detached
- Property subtype: Single Family Residence
Materials
- Brick, Concrete
- Foundation: Slab
- Roof: Shingle
Condition
- Year built: 1993
Utilities & green energy
- Sewer: Public Sewer
- Water: Public
- Utilities for property: Electricity Connected, Natural Gas Available, Phone Available, Sewer Available, Separate Meters, Water Available, Cable Available
Green energy
- Indoor air quality: Ventilation
Community & HOA
Community
- Features: Golf, Sidewalks
- Security: Carbon Monoxide Detector(s), Smoke Detector(s), Security Lights
- Subdivision: Indian Creek Ph 1
HOA
- Has HOA: Yes
- Services included: Association Management
- HOA fee: $137 annually
- HOA name: Hills of Indian Creek HOA
- HOA phone: 000-000-0000
Location
- Region: Plano
Financial & listing details
- Tax assessed value: $948,000
- Annual tax amount: $14,010
- Date on market: 1/24/2025
- Cumulative days on market: 3 days
- Listing terms: Cash,Conventional,FHA
- Exclusions: Living room TV mount (unless Buyer desires to buy TV) Mount was specifically designed for the TV.
- Electric utility on property: Yes
Price history
| Date | Event | Price |
|---|---|---|
| 2/21/2025 | Sold | -- |
Source: NTREIS #20823176 Report a problem | ||
| 2/3/2025 | Pending sale | $1,249,900$328/sqft |
Source: NTREIS #20823176 Report a problem | ||
| 1/27/2025 | Contingent | $1,249,900$328/sqft |
Source: NTREIS #20823176 Report a problem | ||
| 1/24/2025 | Listed for sale | $1,249,900+19%$328/sqft |
Source: NTREIS #20823176 Report a problem | ||
| 2/28/2023 | Sold | -- |
Source: Ebby Halliday solds #20240112_75093 Report a problem | ||
| 1/24/2023 | Contingent | $1,050,000$276/sqft |
Source: NTREIS #20240112 Report a problem | ||
| 1/19/2023 | Listed for sale | $1,050,000$276/sqft |
Source: NTREIS #20240112 Report a problem | ||
Public tax history
| Year | Property taxes | Tax assessment |
|---|---|---|
| 2025 | $12,359 +16.4% | $948,000 +16.6% |
| 2024 | $10,615 -11.1% | $813,000 -10.2% |
| 2023 | $11,942 +48.7% | $905,000 +54.1% |
| 2022 | $8,032 +1.8% | $587,176 +10% |
| 2021 | $7,890 -1.2% | $533,796 +0.7% |
| 2020 | $7,987 +0.7% | $530,193 +0.2% |
| 2019 | $7,934 -7.2% | $529,058 -2.9% |
| 2018 | $8,547 -16.1% | $544,961 +6.1% |
| 2017 | $10,182 | $513,835 +0% |
| 2016 | $10,182 +6.6% | $513,668 -0.5% |
| 2015 | $9,549 | $516,096 +12.2% |
| 2014 | $9,549 | $459,800 +10% |
| 2013 | $9,549 | $418,000 |
| 2012 | -- | $418,000 |
| 2011 | -- | $418,000 -11.4% |
| 2010 | -- | $471,754 +3.3% |
| 2009 | -- | $456,775 -3.9% |
| 2007 | $7,884 +2.4% | $475,487 +20.4% |
| 2006 | $7,697 -9.5% | $394,852 -8.8% |
| 2005 | $8,502 | $432,991 -6.9% |
| 2004 | -- | $465,247 +8.7% |
| 2003 | -- | $428,006 +22.9% |
| 2002 | -- | $348,210 -8.8% |
| 2001 | -- | $381,940 |
Find assessor info on the county website
Neighborhood: 75093
Nearby homes
- $--4 bd3 ba3.3k sqft6620 Myrtle Beach Dr, Plano, TX 75093Sold

- $947,0004 bd4 ba3.4k sqft6612 Myrtle Beach Dr, Plano, TX 75093Off Market
- $687,5004 bd3 ba2.6k sqft6625 Shadow Crest Dr, Plano, TX 75093Off Market
- $702,2004 bd3 ba2.9k sqft6629 Shadow Crest Dr, Plano, TX 75093Off Market
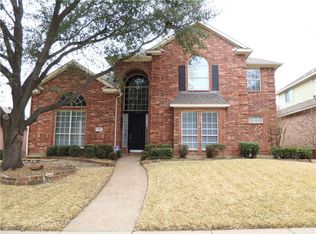
- $1,065,0004 bd4 ba3.7k sqft6617 Myrtle Beach Dr, Plano, TX 75093Off Market
- $810,2004 bd3 ba3.3k sqft6617 Shadow Crest Dr, Plano, TX 75093Off Market
- $830,6004 bd3 ba3k sqft6624 Myrtle Beach Dr, Plano, TX 75093Off Market
- $964,1004 bd3 ba3.9k sqft6608 Myrtle Beach Dr, Plano, TX 75093Off Market
Nearby schools
GreatSchools rating
- 9/10Homestead Elementary SchoolGrades: K-5Distance: 2.7 mi
- 8/10Arbor Creek Middle SchoolGrades: 6-8Distance: 1.7 mi
- 7/10Hebron High SchoolGrades: 9-12Distance: 0.9 mi
Schools provided by the listing agent
- Elementary: Homestead
- Middle: Arbor Creek
- High: Hebron
- District: Lewisville ISD
Source: NTREIS. This data may not be complete. We recommend contacting the local school district to confirm school assignments for this home.
Get a cash offer in 3 minutes
Find out how much your home could sell for in as little as 3 minutes with a no-obligation cash offer.
Estimated market value
$1,201,600
Get a cash offer in 3 minutes
Find out how much your home could sell for in as little as 3 minutes with a no-obligation cash offer.
Estimated market value
$1,201,600
- Texas
- Denton County
- Plano
- 75093
- 6616 Myrtle Beach Dr
Nearby cities
Nearby neighborhoods
Nearby zip codes
Other Plano Topics
