Located in a desirable golf course community in Plano, this beautifully updated one-story custom home sits on a spacious lot shaded by mature trees and offers a private backyard retreat complete with a sparkling pool. From the moment you step inside, soaring ceilings and immediate backyard views create an open, inviting feel that carries throughout the home.Designed with a split-bedroom floorplan for added privacy, the layout is both functional and comfortable. The heart of the home is the open-concept kitchen, featuring a large island, custom cabinetry, and a wet bar—perfect for entertaining. It flows seamlessly into the main living areas. The oversized primary suite is a true retreat with separate closets and ample space to unwind. Three additional bedrooms provide flexibility for family or guests, while a dedicated office with built-ins offers the ideal work-from-home setup. With thoughtful updates, generous living spaces, and a prime location, this home is a must-see.
Sold
Price Unknown
6620 Myrtle Beach Dr, Plano, TX 75093
4beds
3,325sqft
Single Family Residence
Built in 1988
0.29 Acres Lot
$1,132,500 Zestimate®
$--/sqft
$4,587 Estimated rent
Home value
$1,132,500
$1.08M - $1.19M
$4,587/mo
Zestimate® history
Owner options
List your home for rent
$4,587/mo
Rent Zestimate®
Find your next renter with Zillow Rental Manager. Plus, with online applications, you can quickly screen prospective tenants – for free.
$4,587/mo
Rent Zestimate®
Refinance and save
$137/mo
Est. payment
Refinancing to a lower rate could help reduce your monthly payments and save thousands over the life of the loan.
$137/mo
Est. payment
Explore your selling options
Work with a Zillow partner agent
Leverage their expertise and Zillow's premium Showcase listings to get your home seen by more buyers.
Get startedList with your own agent
Get your home in front of millions of buyers by listing it on Zillow.
Learn how to do itSell it yourself
Take full control of how buyers see your home on Zillow by listing For Sale by Owner (FSBO).
List your homeWhat's special
Sparkling poolPrivate backyard retreatIdeal work-from-home setupImmediate backyard viewsGenerous living spacesOpen inviting feelSeparate closets
Zillow last checked:
Listing updated:
Listed by:
Paulette Greene 0401881 214-957-3372,
Ebby Halliday Realtors 972-335-6564
Bought with:
Erika Pitterson, 0821301
Team Clary Realty, Inc
Source: NTREIS,MLS#: 21242081
Facts & features
Interior
Bedrooms & bathrooms
- Bedrooms: 4
- Bathrooms: 3
- Full bathrooms: 3
Primary bedroom
- Features: Double Vanity, Garden Tub/Roman Tub, Jetted Tub, Linen Closet, Sitting Area in Primary, Separate Shower, Walk-In Closet(s)
- Level: First
- Dimensions: 19 x 14
Bedroom
- Features: Split Bedrooms, Walk-In Closet(s)
- Level: First
- Dimensions: 14 x 11
Bedroom
- Features: En Suite Bathroom, Walk-In Closet(s)
- Level: First
- Dimensions: 13 x 11
Bedroom
- Level: First
- Dimensions: 15 x 13
Breakfast room nook
- Features: Eat-in Kitchen
- Level: First
- Dimensions: 12 x 11
Den
- Features: Built-in Features
- Level: First
- Dimensions: 15 x 12
Dining room
- Level: First
- Dimensions: 15 x 12
Kitchen
- Features: Breakfast Bar, Built-in Features, Eat-in Kitchen, Kitchen Island, Pantry, Stone Counters
- Level: First
- Dimensions: 13 x 12
Living room
- Level: First
- Dimensions: 20 x 16
Utility room
- Features: Built-in Features, Utility Sink
- Level: First
- Dimensions: 8 x 8
Heating
- Central
Cooling
- Central Air
Appliances
- Included: Built-In Refrigerator, Double Oven, Dishwasher, Wine Cooler
Features
- Paneling/Wainscoting, Vaulted Ceiling(s)
- Flooring: Carpet, Ceramic Tile, Wood
- Has basement: No
- Number of fireplaces: 2
- Fireplace features: Gas
Interior area
- Total interior livable area: 3,325 sqft
Property
Parking
- Total spaces: 3
- Parking features: Garage, Garage Door Opener
- Attached garage spaces: 3
Features
- Levels: One
- Stories: 1
- Patio & porch: Covered
- Exterior features: Outdoor Grill
- Pool features: In Ground, Pool
Lot
- Size: 0.29 Acres
- Dimensions: 101 x 125
- Features: Interior Lot, Sprinkler System
Details
- Parcel number: R113464
Construction
Type & style
- Home type: SingleFamily
- Architectural style: Traditional,Detached
- Property subtype: Single Family Residence
Materials
- Foundation: Slab
- Roof: Composition
Condition
- Year built: 1988
Utilities & green energy
- Sewer: Public Sewer
- Water: Public
- Utilities for property: Sewer Available, Water Available
Community & HOA
Community
- Features: Curbs
- Security: Security System Owned
- Subdivision: Indian Creek
HOA
- Has HOA: Yes
- Services included: Association Management
- HOA fee: $137 annually
- HOA name: Hills Of Indian Creek
- HOA phone: 469-939-4928
Location
- Region: Plano
Financial & listing details
- Tax assessed value: $1,007,633
- Annual tax amount: $10,659
- Date on market: 5/8/2026
- Cumulative days on market: 35 days
- Listing terms: Cash,Conventional,FHA,VA Loan
Price history
| Date | Event | Price |
|---|---|---|
| 7/9/2026 | Sold | -- |
Source: NTREIS #21242081 Report a problem | ||
| 6/23/2026 | Pending sale | $1,200,000$361/sqft |
Source: NTREIS #21242081 Report a problem | ||
| 6/13/2026 | Contingent | $1,200,000$361/sqft |
Source: NTREIS #21242081 Report a problem | ||
| 5/8/2026 | Listed for sale | $1,200,000+33.3%$361/sqft |
Source: NTREIS #21242081 Report a problem | ||
| 2/22/2022 | Sold | -- |
Source: Ebby Halliday solds #14737419_75093 Report a problem | ||
| 1/30/2022 | Pending sale | $900,000$271/sqft |
Source: NTREIS #14737419 Report a problem | ||
| 1/30/2022 | Listed for sale | $900,000+69.8%$271/sqft |
Source: NTREIS #14737419 Report a problem | ||
| 2/17/2014 | Listing removed | $529,900$159/sqft |
Source: Ebby Halliday Realtors #12068932 Report a problem | ||
| 1/4/2014 | Price change | $529,900-1.4%$159/sqft |
Source: Ebby Halliday Realtors #12068932 Report a problem | ||
| 10/4/2013 | Listed for sale | $537,600$162/sqft |
Source: Ebby Halliday Realtors #12034945 Report a problem | ||
Public tax history
| Year | Property taxes | Tax assessment |
|---|---|---|
| 2025 | $10,659 +6.5% | $939,073 +10% |
| 2024 | $10,013 -9.2% | $853,703 -7.5% |
| 2023 | $11,031 +27.2% | $922,876 +54.8% |
| 2022 | $8,672 +12.9% | $596,313 +11.7% |
| 2021 | $7,682 -1.8% | $533,980 +0.7% |
| 2020 | $7,820 +1.2% | $530,259 +0.7% |
| 2019 | $7,724 -2.9% | $526,375 -3% |
| 2018 | $7,957 -21.5% | $542,457 +6.1% |
| 2017 | $10,138 | $511,416 0% |
| 2016 | $10,138 +29.6% | $511,544 -0.5% |
| 2015 | $7,821 | $514,276 +1.7% |
| 2014 | $7,821 | $505,486 +10% |
| 2013 | $7,821 | $459,533 +1.5% |
| 2012 | -- | $452,522 -11.6% |
| 2011 | -- | $512,175 +8.8% |
| 2010 | -- | $470,613 +3.3% |
| 2009 | -- | $455,579 +0.4% |
| 2007 | $7,958 -5.1% | $453,822 +2.1% |
| 2006 | $8,381 +0.8% | $444,302 +4.9% |
| 2005 | $8,313 | $423,686 -3.6% |
| 2004 | -- | $439,439 +9.7% |
| 2003 | -- | $400,493 +24.1% |
| 2002 | -- | $322,769 -2.5% |
| 2001 | -- | $331,047 |
Find assessor info on the county website
Neighborhood: 75093
Nearby homes
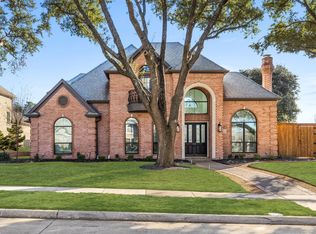
- $--4 bd4 ba3.8k sqft6616 Myrtle Beach Dr, Plano, TX 75093Sold
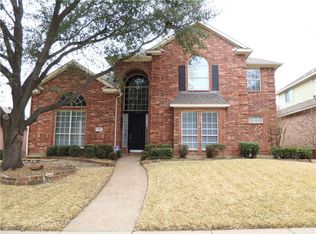
- $830,6004 bd3 ba3k sqft6624 Myrtle Beach Dr, Plano, TX 75093Off Market

- $702,2004 bd3 ba2.9k sqft6629 Shadow Crest Dr, Plano, TX 75093Off Market
- $652,4004 bd2 ba2.2k sqft6633 Shadow Crest Dr, Plano, TX 75093Off Market
- $687,5004 bd3 ba2.6k sqft6625 Shadow Crest Dr, Plano, TX 75093Off Market
- $1,152,4004 bd5 ba3.6k sqft6621 Myrtle Beach Dr, Plano, TX 75093Off Market
- $745,5004 bd3 ba3.1k sqft6637 Shadow Crest Dr, Plano, TX 75093Off Market
- $1,065,0004 bd4 ba3.7k sqft6617 Myrtle Beach Dr, Plano, TX 75093Off Market
Nearby schools
GreatSchools rating
- 9/10Homestead Elementary SchoolGrades: K-5Distance: 2.7 mi
- 8/10Arbor Creek Middle SchoolGrades: 6-8Distance: 1.6 mi
- 7/10Hebron High SchoolGrades: 9-12Distance: 0.9 mi
Schools provided by the listing agent
- Elementary: Homestead
- Middle: Arbor Creek
- High: Hebron
- District: Lewisville ISD
Source: NTREIS. This data may not be complete. We recommend contacting the local school district to confirm school assignments for this home.
Get a cash offer in 3 minutes
Find out how much your home could sell for in as little as 3 minutes with a no-obligation cash offer.
Estimated market value
$1,132,500
Get a cash offer in 3 minutes
Find out how much your home could sell for in as little as 3 minutes with a no-obligation cash offer.
Estimated market value
$1,132,500
- Texas
- Denton County
- Plano
- 75093
- 6620 Myrtle Beach Dr
Nearby cities
Nearby neighborhoods
Nearby zip codes
Other Plano Topics
