Nestled in the highly sought-after Greens of Oakmont, this beautifully maintained 3-bedroom, 2-bath home offers easy, low-maintenance living in a premier 55+ golf course community. Perfectly positioned along the 16th hole of Oakmont Country Club with an east–west orientation, enjoy sweeping fairway views and stunning Texas sunsets right from your own backyard. Inside, an open-concept layout connects the living, dining, and kitchen spaces with natural flow and abundant light—ideal for everyday comfort and effortless entertaining. The kitchen features Corian countertops, stainless steel appliances, and ample cabinetry, blending function with timeless style. The spacious primary suite provides a private retreat with a well-appointed en-suite bath featuring dual vanities, a soaking tub, separate shower, and a generous walk-in closet. Two additional bedrooms offer flexibility for guests, hobbies, or a home office. Step outside to a covered patio overlooking the lush fairway—perfect for morning coffee or evening relaxation as the sun sets over the course. Residents of Greens of Oakmont enjoy HOA-maintained front and backyards, allowing more time to enjoy the lifestyle—golf, walking trails, and community amenities just moments away. This is truly relaxed Texas living at its finest in one of Denton’s most desirable active adult communities.
Sold
Price Unknown
6616 Purbeck Trl, Denton, TX 76210
3beds
2,015sqft
Single Family Residence
Built in 2009
5,488 Square Feet Lot
$381,100 Zestimate®
$--/sqft
$2,418 Estimated rent
Home value
$381,100
$362,000 - $404,000
$2,418/mo
Zestimate® history
Owner options
List your home for rent
$2,418/mo
Rent Zestimate®
Find your next renter with Zillow Rental Manager. Plus, with online applications, you can quickly screen prospective tenants – for free.
$2,418/mo
Rent Zestimate®
Refinance and save
$325/mo
Est. payment
Refinancing to a lower rate could help reduce your monthly payments and save thousands over the life of the loan.
$325/mo
Est. payment
Explore your selling options
Work with a Zillow partner agent
Leverage their expertise and Zillow's premium Showcase listings to get your home seen by more buyers.
Get startedList with your own agent
Get your home in front of millions of buyers by listing it on Zillow.
Learn how to do itSell it yourself
Take full control of how buyers see your home on Zillow by listing For Sale by Owner (FSBO).
List your homeWhat's special
Stainless steel appliancesSweeping fairway viewsGenerous walk-in closetSoaking tubKitchen features corian countertopsAmple cabinetrySeparate shower
Zillow last checked:
Listing updated:
Listed by:
Chrissy Mallouf 0576155 940-206-7555,
Real Broker, LLC 855-450-0442
Bought with:
Jean Seth, 0382525
Ebby Halliday, REALTORS
Source: NTREIS,MLS#: 21239234
Facts & features
Interior
Bedrooms & bathrooms
- Bedrooms: 3
- Bathrooms: 2
- Full bathrooms: 2
Primary bedroom
- Level: First
- Dimensions: 12 x 20
Bedroom
- Level: First
- Dimensions: 12 x 10
Bedroom
- Level: First
- Dimensions: 12 x 9
Breakfast room nook
- Level: First
- Dimensions: 12 x 12
Dining room
- Level: First
- Dimensions: 15 x 13
Kitchen
- Features: Built-in Features
- Level: First
- Dimensions: 9 x 12
Living room
- Level: First
- Dimensions: 19 x 16
Heating
- Central, Natural Gas
Cooling
- Central Air, Ceiling Fan(s), Electric
Appliances
- Included: Dishwasher, Disposal, Gas Range, Gas Water Heater, Microwave
Features
- Chandelier, Decorative/Designer Lighting Fixtures, Eat-in Kitchen, High Speed Internet, Open Floorplan, Pantry, Cable TV
- Flooring: Carpet, Ceramic Tile, Laminate
- Has basement: No
- Has fireplace: No
Interior area
- Total interior livable area: 2,015 sqft
Property
Parking
- Total spaces: 2
- Parking features: Garage Faces Front, Garage, Garage Door Opener
- Attached garage spaces: 2
Features
- Levels: One
- Stories: 1
- Patio & porch: Covered
- Exterior features: Rain Gutters
- Pool features: None
- Fencing: Metal
Lot
- Size: 5,488 Square Feet
- Features: Interior Lot, Landscaped, On Golf Course, Few Trees
Details
- Parcel number: R280069
Construction
Type & style
- Home type: SingleFamily
- Architectural style: Traditional,Detached
- Property subtype: Single Family Residence
Materials
- Brick
- Foundation: Slab
- Roof: Composition
Condition
- Year built: 2009
Utilities & green energy
- Sewer: Public Sewer
- Water: Public
- Utilities for property: Electricity Connected, Natural Gas Available, Sewer Available, Separate Meters, Water Available, Cable Available
Community & HOA
Community
- Senior community: Yes
- Subdivision: Greens Of Oakmont
HOA
- Has HOA: Yes
- Amenities included: Maintenance Front Yard
- Services included: All Facilities, Association Management, Maintenance Grounds
- HOA fee: $325 semi-annually
- HOA name: Greens Of Oakmont Hoa
- HOA phone: 940-497-7325
Location
- Region: Denton
Financial & listing details
- Tax assessed value: $448,244
- Annual tax amount: $7,455
- Date on market: 4/15/2026
- Cumulative days on market: 277 days
- Listing terms: Cash,Conventional,FHA,VA Loan
Price history
| Date | Event | Price |
|---|---|---|
| 5/27/2026 | Sold | -- |
Source: NTREIS #21239234 Report a problem | ||
| 5/25/2026 | Pending sale | $399,000$198/sqft |
Source: NTREIS #21239234 Report a problem | ||
| 4/27/2026 | Contingent | $399,000$198/sqft |
Source: NTREIS #21239234 Report a problem | ||
| 4/27/2026 | Pending sale | $399,000$198/sqft |
Source: NTREIS #21239234 Report a problem | ||
| 4/20/2026 | Contingent | $399,000$198/sqft |
Source: NTREIS #21239234 Report a problem | ||
| 4/15/2026 | Listed for sale | $399,000$198/sqft |
Source: NTREIS #21239234 Report a problem | ||
| 4/9/2026 | Listing removed | $399,000$198/sqft |
Source: NTREIS #20995453 Report a problem | ||
| 1/5/2026 | Price change | $399,000-6.1%$198/sqft |
Source: NTREIS #20995453 Report a problem | ||
| 7/10/2025 | Listed for sale | $425,000$211/sqft |
Source: NTREIS #20995453 Report a problem | ||
Public tax history
| Year | Property taxes | Tax assessment |
|---|---|---|
| 2025 | $1,880 -19.7% | $424,828 +10% |
| 2024 | $2,341 -0.2% | $386,207 +10% |
| 2023 | $2,347 -44.8% | $351,097 +10% |
| 2022 | $4,248 +0.3% | $319,179 +10% |
| 2021 | $4,234 +0.3% | $290,163 -0.8% |
| 2020 | $4,221 -0.7% | $292,488 -2.3% |
| 2019 | $4,248 +0.5% | $299,495 +3.4% |
| 2018 | $4,227 +3.4% | $289,681 +10% |
| 2017 | $4,087 | $263,346 +10% |
| 2016 | $4,087 +0.1% | $239,405 +10% |
| 2015 | $4,082 | $217,641 +0.2% |
| 2014 | $4,082 | $217,102 +9.7% |
| 2013 | $4,082 | $197,913 +0.6% |
| 2012 | -- | $196,640 -1.5% |
| 2011 | -- | $199,700 -4.4% |
| 2010 | -- | $208,855 +482% |
| 2009 | -- | $35,888 -14.3% |
| 2007 | $1,098 +28.3% | $41,869 +33% |
| 2006 | $856 | $31,474 |
Find assessor info on the county website
Neighborhood: 76210
Nearby homes
- $373,0003 bd2 ba1.6k sqft6612 Purbeck Trl, Denton, TX 76210Off Market
- $416,1583 bd2 ba1.7k sqft6620 Purbeck Trl, Denton, TX 76210Off Market
- $337,7003 bd2 ba1.6k sqft6608 Purbeck Trl, Denton, TX 76210Off Market
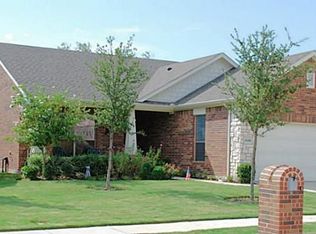
- $412,5533 bd2 ba1.7k sqft6624 Purbeck Trl, Denton, TX 76210Off Market
- $--2 bd2 ba1.7k sqft6628 Purbeck Trl, Denton, TX 76210Sold
- $398,6213 bd2 ba1.6k sqft6604 Purbeck Trl, Denton, TX 76210Off Market
- $369,9002 bd2 ba1.7k sqft3801 Stone Oak Blvd, Denton, TX 76210For Sale
- $330,3002 bd2 ba1.7k sqft3800 Stone Oak Blvd, Corinth, TX 76210Off Market
Nearby schools
GreatSchools rating
- 7/10Nelson Elementary SchoolGrades: PK-5Distance: 1.1 mi
- 8/10Crownover Middle SchoolGrades: 6-8Distance: 0.7 mi
- 7/10Guyer High SchoolGrades: 9-12Distance: 1.2 mi
Schools provided by the listing agent
- Elementary: Nelson
- Middle: Crownover
- High: Guyer
- District: Denton ISD
Source: NTREIS. This data may not be complete. We recommend contacting the local school district to confirm school assignments for this home.
Get a cash offer in 3 minutes
Find out how much your home could sell for in as little as 3 minutes with a no-obligation cash offer.
Estimated market value
$381,100
Get a cash offer in 3 minutes
Find out how much your home could sell for in as little as 3 minutes with a no-obligation cash offer.
Estimated market value
$381,100
- Texas
- Denton County
- Denton
- 76210
- 6616 Purbeck Trl
