Welcome to easy living in one of the area's most sought-after 55+ active adult communities!
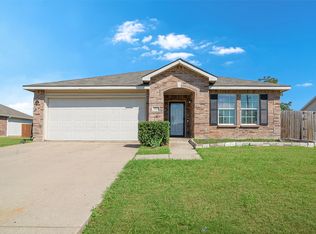
Corner lot + golf-course proximity + 1,757 sq. ft. + exceptionally large den + bonus room + 2-car garage.
The large den allows you to envision a second living area, media room, home office, game room, or space for entertaining family and friends, this versatile room easily adapts to your lifestyle. A bonus room provides even more flexibility and is perfect for an office, craft room, or gym.
Enjoy a truly low-maintenance lifestyle with an HOA that takes care of front yard maintenance, fertilization, leaf removal, holiday patrol, and includes membership to the community country club and swimming pool, giving you more time to enjoy the activities and amenities this vibrant neighborhood has to offer.
Conveniently located just minutes from shopping, restaurants, and entertainment, with quick access to I-35 and Buc-ee's, this home combines peaceful golf course community living with everyday convenience.
Whether you're looking to downsize without compromise or embrace an active, maintenance-free lifestyle, this exceptional home offers everything you need in a premier 55+ community.
For sale
Price cut: $15.1K (8/17)
$369,900
3801 Stone Oak Blvd, Denton, TX 76210
2beds
1,757sqft
Single Family Residence
Built in 2007
6,882 Square Feet Lot
$362,100 Zestimate®
$211/sqft
$54/mo HOA
What's special
Golf-course proximityExceptionally large denBonus roomCorner lot
- 52 days
- 143
- 4
Zillow last checked:
Listing updated:
Listed by:
Paula Merriman 0703923 972-816-3578,
eXp Realty LLC 888-519-7431
Source: NTREIS,MLS#: 21334076
Facts & features
Interior
Bedrooms & bathrooms
- Bedrooms: 2
- Bathrooms: 2
- Full bathrooms: 2
Primary bedroom
- Features: Ceiling Fan(s), Walk-In Closet(s)
- Level: First
- Dimensions: 15 x 16
Bedroom
- Features: Ceiling Fan(s)
- Level: First
- Dimensions: 14 x 12
Primary bathroom
- Features: Dual Sinks, Garden Tub/Roman Tub, Separate Shower
- Level: First
- Dimensions: 12 x 9
Bonus room
- Features: Ceiling Fan(s)
- Level: First
- Dimensions: 9 x 12
Breakfast room nook
- Level: First
- Dimensions: 8 x 11
Dining room
- Level: First
- Dimensions: 17 x 13
Kitchen
- Features: Built-in Features, Granite Counters, Pantry
- Level: First
- Dimensions: 15 x 11
Living room
- Features: Ceiling Fan(s)
- Level: First
- Dimensions: 15 x 16
Heating
- Central
Cooling
- Central Air, Ceiling Fan(s), Electric
Appliances
- Included: Gas Oven, Gas Range, Gas Water Heater, Microwave
- Laundry: Washer Hookup, Electric Dryer Hookup, Laundry in Utility Room
Features
- Double Vanity, Granite Counters, High Speed Internet, Pantry, Walk-In Closet(s)
- Flooring: Carpet, Ceramic Tile, Luxury Vinyl Plank
- Windows: Window Coverings
- Has basement: No
- Has fireplace: No
Interior area
- Total interior livable area: 1,757 sqft
Video & virtual tour
Property
Parking
- Total spaces: 2
- Parking features: Driveway, Garage Faces Front, Garage, Garage Door Opener
- Attached garage spaces: 2
Features
- Levels: One
- Stories: 1
- Pool features: None, Community
- Fencing: Back Yard,Fenced
Lot
- Size: 6,882 Square Feet
- Features: Corner Lot, Sprinkler System
Details
- Parcel number: R280020
Construction
Type & style
- Home type: SingleFamily
- Architectural style: Traditional,Detached
- Property subtype: Single Family Residence
Materials
- Brick
- Foundation: Slab
- Roof: Composition,Shingle
Condition
- Year built: 2007
Utilities & green energy
- Sewer: Public Sewer
- Water: Public
- Utilities for property: Electricity Available, Natural Gas Available, Sewer Available, Separate Meters, Water Available
Community & HOA
Community
- Features: Clubhouse, Fitness Center, Pool
- Security: Smoke Detector(s)
- Subdivision: Greens Of Oakmont
HOA
- Has HOA: Yes
- Amenities included: Maintenance Front Yard
- Services included: All Facilities, Maintenance Grounds
- HOA fee: $650 annually
- HOA name: Greens Of Oakmont
- HOA phone: 940-497-7328
Location
- Region: Denton
Financial & listing details
- Price per square foot: $211/sqft
- Tax assessed value: $369,465
- Annual tax amount: $6,910
- Date on market: 7/17/2026
- Cumulative days on market: 52 days
- Listing terms: Cash,Conventional,FHA,VA Loan
Estimated market value
$362,100
$344,000 - $380,000
$2,352/mo
Price history
| Date | Event | Price |
|---|---|---|
| 8/17/2026 | Price change | $369,900-3.9%$211/sqft |
Source: NTREIS #21334076 Report a problem | ||
| 8/4/2026 | Price change | $385,000-2.5%$219/sqft |
Source: NTREIS #21334076 Report a problem | ||
| 7/17/2026 | Listed for sale | $395,000+132.5%$225/sqft |
Source: NTREIS #21334076 Report a problem | ||
| 8/7/2011 | Listing removed | $169,900$97/sqft |
Source: RE/MAX DFW Associates IV #11431110 Report a problem | ||
| 5/2/2011 | Price change | $169,900-1.2%$97/sqft |
Source: RE/MAX DFW Associates IV #11431110 Report a problem | ||
| 3/8/2011 | Price change | $171,900-1.2%$98/sqft |
Source: RE/MAX DFW Associates IV #11431110 Report a problem | ||
| 10/14/2010 | Price change | $173,900-2.8%$99/sqft |
Source: RE/MAX DFW Associates IV #11431110 Report a problem | ||
| 7/3/2010 | Price change | $178,900+2.9%$102/sqft |
Source: RE/MAX DFW Associates IV #11431110 Report a problem | ||
| 5/30/2010 | Listed for sale | $173,900$99/sqft |
Source: Sawitonline.com Report a problem | ||
Public tax history
| Year | Property taxes | Tax assessment |
|---|---|---|
| 2025 | $1,242 | $347,520 +10% |
| 2024 | $1,242 | $315,927 +10% |
| 2023 | $1,242 -45.1% | $287,206 +10% |
| 2022 | $2,263 | $261,096 +10% |
| 2021 | $2,263 | $237,360 +0.8% |
| 2020 | $2,263 | $235,400 +10% |
| 2019 | $2,263 +1% | $214,000 +4.8% |
| 2018 | $2,242 +4.4% | $204,257 +5.5% |
| 2017 | $2,149 | $193,600 +10% |
| 2016 | $2,149 -1.7% | $176,000 +10% |
| 2015 | $2,185 | $160,000 |
| 2014 | $2,185 | $160,000 +2.9% |
| 2013 | $2,185 | $155,483 -2.2% |
| 2012 | -- | $159,029 +0.5% |
| 2011 | -- | $158,299 -2.2% |
| 2010 | -- | $161,810 |
| 2009 | -- | $161,810 +465.3% |
| 2007 | $751 +28.3% | $28,626 +33% |
| 2006 | $585 | $21,519 |
Find assessor info on the county website
Monthly payment
Est. payment
Payment breakdown
Explore the cost of this home by adjusting the details. Changes won't be saved.Climate risks
Neighborhood: 76210
Nearby schools
Schools provided by the listing agent
- Elementary: Nelson
- Middle: Crownover
- High: Guyer
- District: Denton ISD
Source: NTREIS. This data may not be complete. We recommend contacting the local school district to confirm school assignments for this home.

Similar homes
- $359,9993 bd2 ba1.7k sqft3904 San Lorenzo Dr, Denton, TX 76210For Sale
 MLS ID #21294928, Yvonne Callahan. NTREIS
 - $369,9003 bd2 ba2k sqft6820 Algarve Dr, Denton, TX 76210For Sale
 MLS ID #21260841, BRAD MCKISSACK. NTREIS
 - $350,0004 bd2 ba2k sqft2901 Saddle Dr, Denton, TX 76210For Sale
 MLS ID #21371866, Brigitte Robertson. NTREIS
 - $330,0003 bd2 ba1.8k sqft6601 Longleaf Ln, Denton, TX 76210For Sale
 MLS ID #21372627, Racey Ballard. NTREIS
