Assumable Virginia Housing FHA loan opportunity with 3.25% interest! Wonderful home, move in ready! Located in the charming family friendly Village at Courthouse Commons! Most recent improvements include fenced back yard, patio & owner's spa shower. Spacious floor plan features 3 finished levels, nearly 3400 sf of living space, 4 bedrooms, 3 full baths and powder room. Inviting front porch, open main level with foyer to greet guests, front room ideal for formal living, dining or study, gourmet kitchen w/ large island, granite, stainless appliances, pantry, family room, casual dining area, powder room, drop zone at garage entry and access to backyard. Upper level features a cozy loft perfect for home office, kids play or crafting, and laundry room, hall linen closet, 2 bedrooms, hall bath and beautiful owner's suite. Generous owner’s suite w/ luxury bath offers dual sinks, new spa shower, private water closet & linen closet, large walk in closet adjoins the bath. Lower level offers a huge finished rec room, generous 4th bedroom , full bath and mechanical closet. Attached rear load 2 car garage with driveway. Community amenities include pool, clubhouse and playground. HOA fee includes trash service. Terrific location, 10 minutes to Rte. 95, 15 minutes to VRE, fire station & police station less than 5 minutes.
Sold for $565,000
$565,000
6616 Shelton Ln, Spotsylvania, VA 22553
4beds
3,328sqft
Single Family Residence
Built in 2019
7,381 Square Feet Lot
$589,100 Zestimate®
$170/sqft
$4,376 Estimated rent
Home value
$589,100
$542,000 - $642,000
$4,376/mo
Zestimate® history
Owner options
List your home for rent
$4,376/mo
Rent Zestimate®
Find your next renter with Zillow Rental Manager. Plus, with online applications, you can quickly screen prospective tenants – for free.
$4,376/mo
Rent Zestimate®
Refinance and save
$3,417/mo
Est. payment
Refinancing to a lower rate could help reduce your monthly payments and save thousands over the life of the loan.
$3,417/mo
Est. payment
Explore your selling options
Work with a Zillow partner agent
Leverage their expertise and Zillow's premium Showcase listings to get your home seen by more buyers.
Get startedList with your own agent
Get your home in front of millions of buyers by listing it on Zillow.
Learn how to do itSell it yourself
Take full control of how buyers see your home on Zillow by listing For Sale by Owner (FSBO).
List your homeWhat's special
Home officeFamily roomCozy loftOpen main levelPrivate water closetStainless appliancesInviting front porch
Zillow last checked:
Listing updated:
Listed by:
Robin Grove 703-314-9342,
CENTURY 21 New Millennium
Bought with:
Brittany L Sims, 5019693
Keller Williams Capital Properties
Source: Bright MLS,MLS#: VASP2029092
Facts & features
Interior
Bedrooms & bathrooms
- Bedrooms: 4
- Bathrooms: 4
- Full bathrooms: 3
- 1/2 bathrooms: 1
- Main level bathrooms: 1
Rooms
- Room types: Living Room, Dining Room, Kitchen, Family Room, Foyer, Laundry, Loft, Recreation Room
Basement
- Area: 1120
Heating
- Central, Electric
Cooling
- Central Air, Electric
Appliances
- Included: Microwave, Dishwasher, Disposal, Dryer, Ice Maker, Refrigerator, Stainless Steel Appliance(s), Cooktop, Washer, Electric Water Heater
- Laundry: Upper Level, Laundry Room
Features
- Open Floorplan, Kitchen Island, Upgraded Countertops
- Flooring: Carpet, Luxury Vinyl, Ceramic Tile
- Basement: Full,Finished,Heated,Improved
- Has fireplace: No
Interior area
- Total structure area: 3,388
- Total interior livable area: 3,328 sqft
- Finished area above ground: 2,268
- Finished area below ground: 1,060
Property
Parking
- Total spaces: 4
- Parking features: Garage Faces Rear, Asphalt, Attached, Driveway
- Attached garage spaces: 2
- Uncovered spaces: 2
Accessibility
- Accessibility features: None
Features
- Levels: Three
- Stories: 3
- Patio & porch: Patio, Porch
- Exterior features: Sidewalks, Street Lights
- Pool features: Community
- Fencing: Privacy,Back Yard
Lot
- Size: 7,381 Square Feet
Details
- Additional structures: Above Grade, Below Grade
- Parcel number: 48E386
- Zoning: R
- Special conditions: Standard
Construction
Type & style
- Home type: SingleFamily
- Architectural style: Colonial
- Property subtype: Single Family Residence
Materials
- Vinyl Siding
- Foundation: Concrete Perimeter
Condition
- Excellent
- New construction: No
- Year built: 2019
Utilities & green energy
- Sewer: Public Sewer
- Water: Public
- Utilities for property: Electricity Available, Cable Available
Community & HOA
Community
- Subdivision: The Village At Courthouse Commons
HOA
- Has HOA: Yes
- Amenities included: Clubhouse, Pool, Tot Lots/Playground
- Services included: Common Area Maintenance, Pool(s), Trash
- HOA fee: $80 monthly
- HOA name: THE VILLAGE AT COURTHOUSE COMMONS COMMUNITY ASSOC.
Location
- Region: Spotsylvania
Financial & listing details
- Price per square foot: $170/sqft
- Tax assessed value: $454,700
- Annual tax amount: $3,339
- Date on market: 11/8/2024
- Listing agreement: Exclusive Right To Sell
- Ownership: Fee Simple
Price history
| Date | Event | Price |
|---|---|---|
| 3/10/2025 | Sold | $565,000+2.7%$170/sqft |
Source:  Bright MLS #VASP2029092 Report a problem Bright MLS #VASP2029092 Report a problem | ||
| 2/10/2025 | Contingent | $550,000$165/sqft |
Source: Bright MLS #VASP2029092 Report a problem | ||
| 12/12/2024 | Price change | $550,000-2.7%$165/sqft |
Source: Bright MLS #VASP2029092 Report a problem | ||
| 11/29/2024 | Price change | $565,000-0.9%$170/sqft |
Source: Bright MLS #VASP2029092 Report a problem | ||
| 11/8/2024 | Listed for sale | $570,000+15.2%$171/sqft |
Source: Bright MLS #VASP2029092 Report a problem | ||
| 1/3/2022 | Sold | $495,000+1%$149/sqft |
Source: Bright MLS #VASP2003966 Report a problem | ||
| 11/12/2021 | Pending sale | $489,990$147/sqft |
Source:  CAAR #VASP2003966 Report a problem CAAR #VASP2003966 Report a problem | ||
| 11/9/2021 | Listed for sale | $489,990+39.6%$147/sqft |
Source: Bright MLS #VASP2003966 Report a problem | ||
| 8/19/2019 | Sold | $350,905$105/sqft |
Source: Public Record Report a problem | ||
Public tax history
| Year | Property taxes | Tax assessment |
|---|---|---|
| 2025 | $3,339 | $454,700 |
| 2024 | $3,339 +13.6% | $454,700 +19.3% |
| 2023 | $2,940 +4.6% | $381,000 |
| 2022 | $2,811 -0.1% | $381,000 +9.6% |
| 2021 | $2,813 | $347,600 |
| 2020 | $2,813 +290.6% | $347,600 +308.9% |
| 2019 | $720 | $85,000 |
Find assessor info on the county website
Neighborhood: 22553
Nearby homes
- $517,9003 bd3 ba2.2k sqft6618 Shelton Ln, Spotsylvania, VA 22553Off Market
- $501,3003 bd3 ba2.2k sqft6614 Shelton Ln, Spotsylvania, VA 22553Off Market
- $559,2004 bd4 ba3.7k sqft6620 Shelton Ln, Spotsylvania, VA 22553Off Market
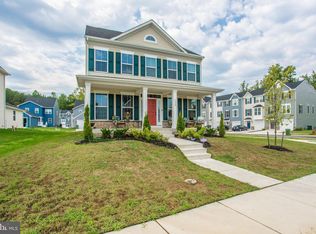
- $499,9003 bd3 ba3k sqft6610 Shelton Ln, Spotsylvania, VA 22553Sold
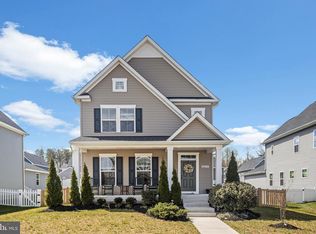
- $465,2003 bd3 ba1.7k sqft6617 Shelton Ln, Spotsylvania, VA 22553Off Market
- $497,1003 bd3 ba2.1k sqft6615 Shelton Ln, Spotsylvania, VA 22553Off Market
- $514,6005 bd3 ba3.3k sqft6613 Shelton Ln, Spotsylvania, VA 22553Off Market
- $532,5004 bd4 ba2.2k sqft6608 Shelton Ln, Spotsylvania, VA 22553Off Market
Nearby schools
GreatSchools rating
- 3/10Spotsylvania Elementary SchoolGrades: PK-5Distance: 0.6 mi
- 4/10Spotsylvania Middle SchoolGrades: 6-8Distance: 0.3 mi
- 4/10Courtland High SchoolGrades: 9-12Distance: 6.4 mi
Schools provided by the listing agent
- District: Spotsylvania County Public Schools
Source: Bright MLS. This data may not be complete. We recommend contacting the local school district to confirm school assignments for this home.
Get a cash offer in 3 minutes
Find out how much your home could sell for in as little as 3 minutes with a no-obligation cash offer.
Estimated market value
$589,100
Get a cash offer in 3 minutes
Find out how much your home could sell for in as little as 3 minutes with a no-obligation cash offer.
Estimated market value
$589,100
- Virginia
- Spotsylvania County
- Spotsylvania
- 22553
- 6616 Shelton Ln
Nearby cities
Nearby zip codes
Other Spotsylvania Topics
