Skip main navigation
Off market
  • $557,000

    6620 Shelton Ln, Spotsylvania, VA 22553

    4beds
    3,714sqft
    SingleFamily
    Built in 2019
    7,183 Square Feet Lot
    $557,000 Zestimate®
    $150/sqft
    $3,312 Estimated rent

    Home value

    $557,000

    $529,000 - $585,000

    $3,312/mo

    Zestimate® history
    Loading
    Loading...

    Owner options

    List your home for rent

    $3,312/mo

    Rent Zestimate®

    Find your next renter with Zillow Rental Manager. Plus, with online applications, you can quickly screen prospective tenants – for free.

    Learn more

    $3,312/mo

    Rent Zestimate®

    Refinance and save

    $3,383/mo

    Est. payment

    Refinancing to a lower rate could help reduce your monthly payments and save thousands over the life of the loan.

    See today's rates

    $3,383/mo

    Est. payment

    Explore your selling options

    Work with a Zillow partner agent

    Leverage their expertise and Zillow's premium Showcase listings to get your home seen by more buyers.

    Get started

    List with your own agent

    Get your home in front of millions of buyers by listing it on Zillow.

    Learn how to do it

    Sell it yourself

    Take full control of how buyers see your home on Zillow by listing For Sale by Owner (FSBO).

    List your home

    What's special

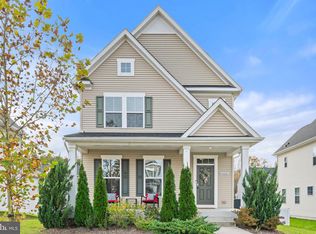
    Experience small town charm without sacrificing the big town conveniences with this quaint Craftsman Style home in the Courthouse Commons Community of Spotsylvania County. The entire family will quickly fall in love in this quiet and friendly community while enjoying the clubhouse, pool, playgrounds, and sports fields. The easy access to shopping and dining combined with a short drive to Lake Anna and Prince William Forest Park make for a seemingly endless list of fun activities. Commuting is also a breeze with I-95 access right around the corner and the Spotsylvania VRE a mere 15 min away. This home consists of 3 levels, 4 bedrooms, 3.5 bathrooms, and over 3,700 sq ft of finished living area. Sitting in an ideal location, this corner lot is wrapped by the sidewalks that run throughout the community and foster a true neighborhood feel. The front of the home is characterized by the full-length covered porch which offers an ideal place to enjoy the pleasant fall evenings. Visitors are greeted upon entry by the welcoming foyer which features the luxury vinyl flooring that extends through the majority of the main level. The foyer is anchored on either side by the dining room and living room each of which is filled with natural light from the windows towards the front. The rear part of the main level showcases the benefits of an open concept design and houses the family room, kitchen, and breakfast nook. The kitchen is highlighted by the expansive center island which offers room for countertop dining. The granite countertops and white cabinets combine with the stainless-steel appliances to present a clean and modern feel. The spacious family room offers an ideal space for entertaining and family gatherings alike. Double glass sliding doors lead from the breakfast nook to a covered entry on the side of the home. The main level is completed by a powder room and a 2-car garage. Escape upstairs to find the massive owners suite which features walk-in closets, french entry doors, a tray ceiling, and a sitting room. The owner's bathroom won't disappoint either with its tile flooring, double-bowl vanity, large soaking tub, and separate shower with glass enclosure. There are three additional bedrooms, a full hall bathroom, and a dedicated laundry room with cabinetry all on the upper level. The finished basement is a large open recreation room making for a versatile space which can be used for living, work, or play. An additional full bathroom and storage space complete the basement level. This home offers space for everyone and room to grow. All the details are addressed allowing you to move right in and add your personal touch. Don't delay in visiting the home you have been waiting for!

    This property is not currently displayed as for sale or rent on Zillow. This may be different from what's on other websites or public sources.
    Facts & features

    Interior

    Bedrooms & bathrooms
    • Bedrooms: 4
    • Bathrooms: 4
    • Full bathrooms: 3
    • 1/2 bathrooms: 1
    Heating
    • Forced air, Heat pump
    Appliances
    • Included: Dishwasher, Dryer, Garbage disposal, Microwave, Refrigerator, Washer
    Features
    • Kitchen Island, Window Treatments, Pantry, Recessed Lighting, Walk-In Closet(s), Other, Dining Area, Eat-in Kitchen, Soaking Tub, Carpet, Open Floorplan, Formal/Separate Dining Room, Breakfast Area, Upgraded Countertops, Kitchen - Table Space, Kitchen - Gourmet, Family Room Off Kitchen, Stall Shower, Tub Shower, Primary Bath(s)
    • Basement: Partially finished
    Interior area
    • Total interior livable area: 3,714 sqft
    • Finished area below ground: 938

    Property

    Parking
    • Total spaces: 2
    • Parking features: Garage - Attached
    Features
    • Exterior features: Vinyl
    • Pool features: Community
    Lot
    • Size: 7,183 Square Feet
    Details
    • Parcel number: 48E384
    • Special conditions: Standard

    Construction

    Type & style
    • Home type: SingleFamily
    • Architectural style: Craftsman
    Materials
    • Frame
    • Roof: Composition
    Condition
    • Year built: 2019

    Community & HOA

    HOA
    • Has HOA: Yes
    • HOA fee: $80 monthly
    Location
    • Region: Spotsylvania

    Financial & listing details

    • Price per square foot: $150/sqft
    • Tax assessed value: $494,900
    • Annual tax amount: $3,634

    Price history

    DateEventPrice
    10/8/2020Listing removed$384,500$104/sqft
    Source: Keller Williams Realty/Lee Beaver & Assoc. #VASP224756 Report a problem
    9/29/2020Pending sale$384,500$104/sqft
    Source: Keller Williams Realty/Lee Beaver & Assoc. #VASP224756 Report a problem
    8/29/2020Listed for sale$384,500-2.8%$104/sqft
    Source: Keller Williams Realty/Lee Beaver & Assoc. #VASP224756 Report a problem
    9/27/2019Sold$395,745$107/sqft
    Source: Public Record Report a problem

    Public tax history

    YearProperty taxesTax assessment
    2025$3,634 $494,900
    2024$3,634 +12.8%$494,900 +18.6%
    2023$3,220 +4.6%$417,300
    2022$3,078 -0.1%$417,300 +9.6%
    2021$3,082 $380,800
    2020$3,082 +36.8%$380,800 +43.2%
    2019$2,253 $265,900
    Find assessor info on the county website

    Neighborhood: 22553

    Nearby schools

    GreatSchools rating
    Schools provided by the listing agent
    • Elementary: ROBERT E. LEE
    • Middle: SPOTSYLVANIA
    • High: SPOTSYLVANIA
    • District: SPOTSYLVANIA COUNTY PUBLIC SCHOOLS

    Source: The MLS. This data may not be complete. We recommend contacting the local school district to confirm school assignments for this home.

    Get a cash offer in 3 minutes
    Find out how much your home could sell for in as little as 3 minutes with a no-obligation cash offer.
    Estimated market value
    $557,000
    Get a cash offer in 3 minutes
    Find out how much your home could sell for in as little as 3 minutes with a no-obligation cash offer.
    Estimated market value
    $557,000