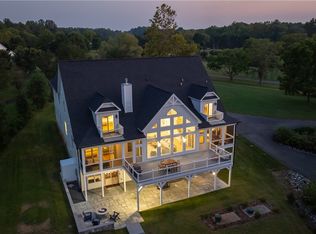
Luxury waterfront home on the public side of Lake Anna, where long sunny days, sparkling water, and unforgettable sunsets become your everyday backdrop. Built in 2019 and set on just over an acre in the desirable Summerview Point community with high speed fiber internet through FiberLync and no HOA, this stunning Craftsman-style waterfront home offers over 7,000 square feet of beautifully finished space designed for both relaxation and entertaining. With 150 feet of shoreline and good water depth, the setting delivers the ultimate lakefront experience from every angle. From the moment you walk in, you’re greeted by soaring ceilings, a wall of glass framing the lake, and water views from nearly every room. The open floor plan allows the kitchen, family room, and dining areas to flow effortlessly together, creating the perfect setting for gatherings. The gourmet kitchen features a massive center island, granite countertops, and stainless steel appliances. The main-level primary suite features a beautifully appointed bath, walk-in closets, and private access to a screened porch overlooking the lake. Upstairs, two spacious bedroom suites each enjoy their own private balconies and baths, create a peaceful escape for guests and family. The walkout lower level is built for entertaining, complete with a full kitchen, expansive recreation, living room, two additional bedrooms, a full bath, and plenty of space to unwind. Step outside and the lifestyle truly comes alive with composite decking, multiple screened porches, balconies, and patios all designed to take in the breathtaking views and fresh lake air. There is also an elevator shaft in place for future planning. Down at the water’s edge, you’ll find everything you could want for the ultimate lake experience: a deep water covered boathouse with electric lift, sun deck with slide, triple jet ski pad, storage room, and a huge sandy beach perfect for lounging or playing by the water. Gather around the lakeside fire pit as the sun sets, or spend your days cruising, swimming, and soaking it all in. 2-car garage, paved driveway, lake-fed irrigation and beautiful curb appeal. Located less than 2 hours from Washington, D.C., this home is perfect for even a quick weekend trip. Enjoy close proximity to local dining and favorites like Tim’s at Lake Anna, Moo-Thru for ice cream and mini golf, The Cove restaurant, and nearby marinas. The home already has established short-term rental history, with even greater income potential for a future owner. The current owner frequently reserved the property for personal and family use, limiting the number of available rental dates throughout the year. With increased availability, this property offers a strong opportunity to maximize rental income while still enjoying it as your own Lake Anna getaway. A rental projection is available in the MLS documents. Whether you're looking for a personal lakefront retreat, an investment opportunity, or the best of both, this property delivers a lifestyle of lakefront luxury, fun, and lasting memories.
Pending
$2,149,000
6616 Summerview Ct, Orange, VA 22960
7beds
7,029sqft
Single Family Residence
Built in 2019
1.01 Acres Lot
$2,072,900 Zestimate®
$306/sqft
$-- HOA
What's special
Beautifully appointed bathPrivate balconies and bathsGood water depthPaved drivewayLake-fed irrigationBeautiful curb appealMain-level primary suite
- 26 days
- 961
- 56
Zillow last checked:
Listing updated:
Listed by:
Ashley Hoffman 540-834-6417,
Lake Anna Island Realty, Inc. 540-894-4400,
Listing Team: The Ashley Hoffman Group
Source: Bright MLS,MLS#: VASP2045840
Facts & features
Interior
Bedrooms & bathrooms
- Bedrooms: 7
- Bathrooms: 5
- Full bathrooms: 5
- Main level bathrooms: 2
- Main level bedrooms: 3
Basement
- Area: 2425
Heating
- Heat Pump, Forced Air, Zoned, Programmable Thermostat, Electric
Cooling
- Central Air, Zoned, Ductless, Heat Pump, Programmable Thermostat, Electric
Appliances
- Included: Refrigerator, Ice Maker, Cooktop, Microwave, Dishwasher, Stainless Steel Appliance(s), Tankless Water Heater, Water Heater
- Laundry: Has Laundry, Hookup, Main Level, Washer/Dryer Hookups Only
Features
- Built-in Features, Ceiling Fan(s), Open Floorplan, Kitchen - Gourmet, Kitchen Island, Pantry, Soaking Tub, Walk-In Closet(s), 2nd Kitchen, Bar, Breakfast Area, Combination Kitchen/Living, Kitchen - Table Space, Primary Bath(s), Bathroom - Walk-In Shower, Combination Dining/Living, Combination Kitchen/Dining, Crown Molding, Dining Area, Entry Level Bedroom, Family Room Off Kitchen, Recessed Lighting, Upgraded Countertops, High Ceilings, Dry Wall, 2 Story Ceilings, 9'+ Ceilings, Cathedral Ceiling(s), Vaulted Ceiling(s)
- Flooring: Carpet, Ceramic Tile, Hardwood, Luxury Vinyl, Wood
- Doors: Sliding Glass, Insulated
- Windows: Insulated Windows, Double Hung
- Basement: Full,Garage Access,Finished,Heated,Exterior Entry,Walk-Out Access,Windows,Connecting Stairway,Interior Entry,Improved,Rear Entrance
- Number of fireplaces: 2
- Fireplace features: Gas/Propane, Mantel(s)
Interior area
- Total structure area: 7,029
- Total interior livable area: 7,029 sqft
- Finished area above ground: 4,604
- Finished area below ground: 2,425
Video & virtual tour
Property
Parking
- Total spaces: 7
- Parking features: Garage Faces Side, Basement, Garage Door Opener, Inside Entrance, Driveway, Asphalt, Attached, Off Street
- Attached garage spaces: 2
- Uncovered spaces: 5
- Details: Garage Sqft: 680
Accessibility
- Accessibility features: None
Features
- Levels: Three
- Stories: 3
- Patio & porch: Deck, Patio, Porch, Screened
- Exterior features: Boat Storage, Private Beach, Lighting, Flood Lights, Rain Gutters, Lawn Sprinkler, Storage, Extensive Hardscape, Underground Lawn Sprinkler, Balcony
- Pool features: None
- Has view: Yes
- View description: Lake, Water, Scenic Vista
- Has water view: Yes
- Water view: Lake,Water
- Waterfront features: Private Dock Site, Sandy Beach, Lake, Canoe/Kayak, Fishing Allowed, Boat - Powered, Personal Watercraft (PWC), Private Access, Swimming Allowed, Public Access, Sail, Seaplane Permitted, Waterski/Wakeboard
- Body of water: Lake Anna
- Frontage length: Water Frontage Ft: 150
Lot
- Size: 1.01 Acres
- Features: Landscaped, Cul-De-Sac, Front Yard, Rear Yard, Other, Fishing Available, Premium, Private
Details
- Additional structures: Above Grade, Below Grade
- Parcel number: 54A510
- Zoning: RR
- Special conditions: Standard
Construction
Type & style
- Home type: SingleFamily
- Architectural style: Craftsman
- Property subtype: Single Family Residence
Materials
- Vinyl Siding, Stone
- Foundation: Stone, Concrete Perimeter
- Roof: Architectural Shingle
Condition
- Excellent
- New construction: No
- Year built: 2019
Utilities & green energy
- Electric: 200+ Amp Service
- Sewer: Private Septic Tank, Septic Exists, Septic < # of BR
- Water: Well
- Utilities for property: Propane, Fiber Optic
Community & HOA
Community
- Security: Exterior Cameras, Fire Sprinkler System
- Subdivision: Summerview Point
HOA
- Has HOA: No
Location
- Region: Orange
Financial & listing details
- Price per square foot: $306/sqft
- Tax assessed value: $1,697,700
- Annual tax amount: $12,088
- Date on market: 9/8/2026
- Listing agreement: Exclusive Right To Sell
- Ownership: Fee Simple
- Road surface type: Black Top, Paved
Estimated market value
$2,072,900
$1.97M - $2.18M
$5,253/mo
Price history
| Date | Event | Price |
|---|---|---|
| 9/29/2026 | Pending sale | $2,149,000$306/sqft |
Source:  Bright MLS #VASP2045840 Report a problem Bright MLS #VASP2045840 Report a problem | ||
| 9/8/2026 | Listed for sale | $2,149,000-2.1%$306/sqft |
Source: Bright MLS #VASP2045840 Report a problem | ||
| 7/12/2026 | Listing removed | $2,195,000$312/sqft |
Source: Bright MLS #VASP2041110 Report a problem | ||
| 6/15/2026 | Price change | $2,195,000-4.1%$312/sqft |
Source: Bright MLS #VASP2041110 Report a problem | ||
| 6/2/2026 | Price change | $2,289,000-2.6%$326/sqft |
Source: Bright MLS #VASP2041110 Report a problem | ||
| 5/22/2026 | Price change | $2,349,000-1.1%$334/sqft |
Source: Bright MLS #VASP2041110 Report a problem | ||
| 5/4/2026 | Price change | $2,375,000-2.9%$338/sqft |
Source: Bright MLS #VASP2041110 Report a problem | ||
| 4/23/2026 | Listed for sale | $2,445,000$348/sqft |
Source: Bright MLS #VASP2041110 Report a problem | ||
| 4/13/2026 | Listing removed | $2,445,000$348/sqft |
Source:  CVRMLS #2605220 Report a problem CVRMLS #2605220 Report a problem | ||
| 3/31/2026 | Price change | $2,445,000-2%$348/sqft |
Source: CVRMLS #2605220 Report a problem | ||
| 3/5/2026 | Listed for sale | $2,495,000+25.1%$355/sqft |
Source: CVRMLS #2605220 Report a problem | ||
| 11/1/2021 | Listing removed | -- |
Source: CVRMLS #2125850 Report a problem | ||
| 8/24/2021 | Listed for sale | $1,995,000+64%$284/sqft |
Source: CVRMLS #2125850 Report a problem | ||
| 5/29/2019 | Sold | $1,216,600-4.1%$173/sqft |
Source: Public Record Report a problem | ||
| 2/8/2019 | Pending sale | $1,269,000$181/sqft |
Source: Long & Foster Real Estate, Inc. #VASP165270 Report a problem | ||
| 1/9/2019 | Price change | $1,269,000-0.5%$181/sqft |
Source: Long & Foster Real Estate, Inc. #VASP165270 Report a problem | ||
| 11/3/2018 | Listed for sale | $1,275,000-1.9%$181/sqft |
Source: Long & Foster REALTORS #SP10004919 Report a problem | ||
| 7/14/2017 | Listed for sale | $1,300,000+420%$185/sqft |
Source: Long & Foster REALTORS #SP10004919 Report a problem | ||
| 5/4/2017 | Sold | $250,000-9.1%$36/sqft |
Source: Public Record Report a problem | ||
| 1/30/2017 | Pending sale | $275,000$39/sqft |
Source: Long & Foster REALTORS #SP9808937 Report a problem | ||
| 11/13/2016 | Listed for sale | $275,000$39/sqft |
Source: Long & Foster Real Estate, Inc. #SP9808937 Report a problem | ||
Public tax history
| Year | Property taxes | Tax assessment |
|---|---|---|
| 2025 | $12,088 | $1,646,200 |
| 2024 | $12,088 +12.7% | $1,646,200 +18.5% |
| 2023 | $10,724 +4.6% | $1,389,600 |
| 2022 | $10,251 +5.6% | $1,389,600 +15.8% |
| 2021 | $9,712 | $1,199,900 |
| 2020 | $9,712 +21.3% | $1,199,900 +27% |
| 2019 | $8,004 +234.1% | $944,500 +228.4% |
| 2018 | $2,396 -2% | $287,600 |
| 2017 | $2,445 | $287,600 |
| 2016 | -- | $287,600 |
| 2015 | -- | $287,600 |
| 2014 | -- | $287,600 -4.7% |
| 2013 | -- | $301,900 |
Find assessor info on the county website
Monthly payment
Est. payment
Payment breakdown
Explore the cost of this home by adjusting the details. Changes won't be saved.Climate risks
Neighborhood: 22960
Nearby schools
Schools provided by the listing agent
- Elementary: Livingston
- Middle: Post Oak
- High: Spotsylvania
- District: Spotsylvania County Public Schools
Source: Bright MLS. This data may not be complete. We recommend contacting the local school district to confirm school assignments for this home.
Similar homes
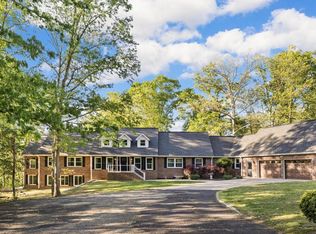
- $1,799,0007 bd5 ba6.1k sqft6406 Carter Ln, Mineral, VA 23117For Sale
 MLS ID #VASP2041184, Ashley Hoffman, Lake Anna Island Realty, Inc.. Bright MLS
 - $1,995,0004 bd3 ba3.9k sqft0 Stonewall Ct, Mineral, VA 23117For Sale
 MLS ID #VALA2010480, Kristie Cooke, Lake To County Realty. Bright MLS
 - $2,388,0004 bd4 ba5.6k sqft14376 Tower Rd, Unionville, VA 22567For Sale
 MLS ID #VAOR2010424, Rob Smith, CENTURY 21 New Millennium. Bright MLS
 - $2,600,0006 bd5 ba5.9k sqft38 Estes Ln, Mineral, VA 23117For Sale
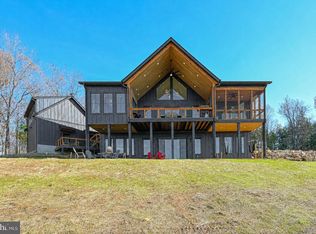 MLS ID #VALA2010532, Ashley Hoffman, Lake Anna Island Realty, Inc.. Bright MLS
 - $2,350,0005 bd7 ba4.7k sqft38 Walnut Hill Dr, Mineral, VA 23117For SaleMLS ID #VALA2010422, Melanie Lucero, Real Broker, LLC. Bright MLS
- $1,450,0004 bd3 ba3.9k sqft214 Stonewall Ct, Mineral, VA 23117For SaleMLS ID #VALA2010404, Kristie Cooke, Lake To County Realty. Bright MLS
- $1,995,0006 bd4 ba5k sqftLakeshore Woods, Mineral, VA 23117For SaleMLS ID #VALA2009650, Grayson Hoffman, Lake Anna Island Realty, Inc.. Bright MLS
- $3,200,0006 bd4 ba4.4k sqft244 Campbell Ln, Mineral, VA 23117For SaleMLS ID #VALA2010580, Ashley Hoffman, Lake Anna Island Realty, Inc.. Bright MLS
- $2,149,0004 bd7 ba6k sqft300 Compass Cv, Mineral, VA 23117New ConstructionMLS ID #VALA2009546, Brittany Maxton, Real Broker, LLC. Bright MLS
- $1,650,0006 bd5 ba4.5k sqft6514 Winston Ln, Spotsylvania, VA 22551New ConstructionMLS ID #VASP2044482, Becky Houston, Corcoran McEnearney. Bright MLS
- $2,450,0006 bd4 ba6.4k sqft126 Village Dr, Bumpass, VA 23024For SaleMLS ID #VALA2009870, Ashley Hoffman, Lake Anna Island Realty, Inc.. Bright MLS
- $2,795,0004 bd4 ba4.3k sqft8386 Hare Forest Ln, Orange, VA 22960For Sale
 MLS ID #681864, JUSTIN H. WILEY, CORCORAN WILEY-ORANGE. CAAR
 - $2,345,0005 bd6 ba6.4k sqft270 Rock Island Rdg, Mineral, VA 23117For SaleMLS ID #VALA2010450, Melanie Lucero, Real Broker, LLC. Bright MLS
- $1,100,0004 bd5 ba4.5k sqft19955 Bella Vista Dr, Orange, VA 22960For SaleMLS ID #VAOR2015320, Dawn Laughlin, RE/MAX Gateway. Bright MLS
- $2,800,0005 bd4 ba7.3k sqft40 Grandview Dr, Mineral, VA 23117For SaleMLS ID #VALA2009784, Ashley Hoffman, Lake Anna Island Realty, Inc.. Bright MLS
- $1,750,0005 bd5 ba7.6k sqft11515 Fawn Lake Pkwy, Spotsylvania, VA 22551For SaleMLS ID #VASP2041064, Diana Baqaie, Berkshire Hathaway HomeServices PenFed Realty. Bright MLS
- $1,400,0005 bd5 ba4.7k sqft6657 Lawyers Rd, Spotsylvania, VA 22551For SaleMLS ID #VASP2040416, Mr. Benjamin Quann, Century 21 Redwood Realty. Bright MLS
- $2,349,0005 bd4 ba3.8k sqft105 Fairview Dr, Mineral, VA 23117New ConstructionMLS ID #VALA2010048, Crystal Carter, Lake Anna Island Realty, Inc.. Bright MLS
- $1,487,5008 bd5 ba8.9k sqft24333 Narrow Gauge Rd, Unionville, VA 22567For SaleMLS ID #VAOR2015008, Rob Smith, CENTURY 21 New Millennium. Bright MLS
- $1,089,0006 bd6 ba6.9k sqft12029 Sycamore Shoals Dr, Bumpass, VA 23024For SaleMLS ID #VASP2042596, Josh Choe, Kingdom Realty. Bright MLS
