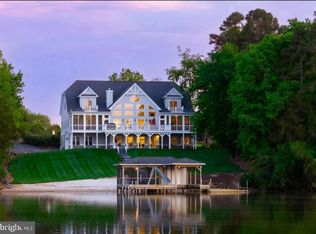
Experience the perfect blend of luxury and waterfront living, privately nestled along the breathtaking shores of Lake Anna, Virginia. Promising a lifestyle of exclusivity and lakefront opulence, this masterfully designed 8,700 square foot home on the public side of Lake Anna offers 8 luxurious bedrooms, 9 bathrooms, and 220 feet of remarkable private shoreline. High speed FiberLync internet. Recently constructed in 2022, this rare gem showcases inspiring water views through floor-to-ceiling windows, framed by massive open spaces, soaring vaulted ceilings, an intricate design, and masterful trim work at every turn. The oversized custom kitchen exudes opulence, punctuated by an enormous statement island, quartz countertops, double wall ovens, and stainless appliances. The main level also features a spacious great room with floor-to-ceiling windows and fireplace, complimented by a lavish primary suite with high-end en suite bathroom, large guest suite, and captivating back deck built with composite decking, all overlooking the tranquil waters of Lake Anna. Your guests will adore the second level, where they can unwind in four stunning bedrooms. The massive walkout basement offers a host of endless amenities, including a full sized wet bar, kitchen with stainless appliances, movie theater with cozy furniture, game area, two more bedrooms, a jaw-dropping bathroom with multiple showers and vanities, living room, and fire pit just outside the back door, ideal for roasting marshmallows under the stars on cool summer nights. Down at the water, feel the warm sunshine while relaxing on your massive two-slip boathouse with kitchenette and storage room, or stretch out and catch some rays on your gigantic sandy beach. This brilliantly crafted home comes completely furnished, offering a turn-key experience of high-end resort-style living at Lake Anna.
Sold for $2,530,000
Zillow last checked:
Listing updated:
Bought with:
Crystal Hawley, 0225256457
Lake Anna Island Realty
Source: CVRMLS,MLS#: 2422664 Originating MLS: Central Virginia Regional MLS
Originating MLS: Central Virginia Regional MLSPrice history
| Date | Event | Price |
|---|---|---|
| 11/19/2024 | Sold | $2,530,000-1.9%$291/sqft |
Source:  CVRMLS #2422664 Report a problem CVRMLS #2422664 Report a problem | ||
| 10/23/2024 | Pending sale | $2,579,000$297/sqft |
Source: CVRMLS #2422664 Report a problem | ||
| 10/23/2024 | Contingent | $2,579,000$297/sqft |
Source:  Bright MLS #VASP2027452 Report a problem Bright MLS #VASP2027452 Report a problem | ||
| 8/30/2024 | Listed for sale | $2,579,000-3.9%$297/sqft |
Source: Bright MLS #VASP2027452 Report a problem | ||
| 7/19/2024 | Listing removed | -- |
Source: Bright MLS #VASP2024636 Report a problem | ||
| 4/26/2024 | Listed for sale | $2,685,000+48.3%$309/sqft |
Source: Bright MLS #VASP2024636 Report a problem | ||
| 9/17/2021 | Sold | $1,810,400+13.5%$208/sqft |
Source: Bright MLS #VASP223820 Report a problem | ||
| 1/13/2021 | Listing removed | $1,595,000$184/sqft |
Source:  Bright MLS #VASP223820 Report a problem Bright MLS #VASP223820 Report a problem | ||
| 1/7/2021 | Pending sale | $1,595,000+431.7%$184/sqft |
Source: Samson Properties #VASP223820 Report a problem | ||
| 10/9/2020 | Sold | $300,000-81.2%$35/sqft |
Source: Public Record Report a problem | ||
| 8/8/2020 | Listed for sale | $1,595,000$184/sqft |
Source: Samson Properties #VASP223820 Report a problem | ||
Get a cash offer in 3 minutes
Find out how much your home could sell for in as little as 3 minutes with a no-obligation cash offer.
Estimated market value
$2,725,200
