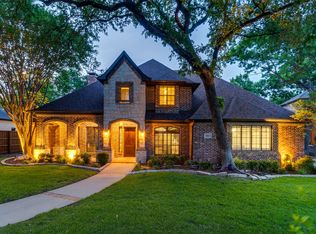
Tucked away on a quiet cul-de-sac in highly sought-after Shoal Creek, this exceptional home sits on a rare pie-shaped lot surrounded by mature trees and lush landscaping, offering both privacy and a true backyard retreat. The serene outdoor oasis features a sparkling pool and spa, along with a covered patio perfect for year-round entertaining. Inside, you’re welcomed by soaring ceilings, elegant formal living and dining spaces, and a light-filled layout designed for both everyday living and hosting. The chef’s kitchen boasts a large island, gas cooktop, built-in Sub-Zero refrigerator, and a butler's pantry. It opens seamlessly to the spacious family room with tranquil views of the backyard. Thoughtfully designed, the home offers generously sized bedrooms, each with its own en-suite bath. A stunning two-story office with custom built-ins provides the perfect work-from-home setting. The primary suite is a private retreat featuring vaulted ceilings and a spa-like bath with separate vanities. Dual staircases lead to the second floor, where you’ll find a media room, expansive game room with a walk-in wet bar, balcony access, and three additional oversized bedrooms. This home offers a 3 car garage with motor court, plenty of storage, is near walking trails, has quick access to DNT, and is close to dining and shopping. It is a rare find.
Sold
Price Unknown
6617 Overlook Ct, Plano, TX 75024
5beds
6,248sqft
Single Family Residence
Built in 1998
0.49 Acres Lot
$-- Zestimate®
$--/sqft
$-- Estimated rent
Home value
Not available
Estimated sales range
Not available
Not available
Zestimate® history
Owner options
List your home for rent
Find your next renter with Zillow Rental Manager. Plus, with online applications, you can quickly screen prospective tenants – for free.
Refinance and save
$1,500/mo
Est. payment
Refinancing to a lower rate could help reduce your monthly payments and save thousands over the life of the loan.
$1,500/mo
Est. payment
Explore your selling options
Work with a Zillow partner agent
Leverage their expertise and Zillow's premium Showcase listings to get your home seen by more buyers.
Get startedList with your own agent
Get your home in front of millions of buyers by listing it on Zillow.
Learn how to do itSell it yourself
Take full control of how buyers see your home on Zillow by listing For Sale by Owner (FSBO).
List your homeWhat's special
Sparkling pool and spaBalcony accessBuilt-in sub-zero refrigeratorQuiet cul-de-sacSerene outdoor oasisSoaring ceilingsMedia room
Zillow last checked:
Listing updated:
Listed by:
Paulette Greene 0401881 214-957-3372,
Ebby Halliday Realtors 972-335-6564
Bought with:
Hillary Turner, 0648950
Compass RE Texas, LLC.
Source: NTREIS,MLS#: 21236743
Facts & features
Interior
Bedrooms & bathrooms
- Bedrooms: 5
- Bathrooms: 6
- Full bathrooms: 5
- 1/2 bathrooms: 1
Primary bedroom
- Features: Double Vanity, Garden Tub/Roman Tub, Jetted Tub, Linen Closet, Separate Shower, Walk-In Closet(s)
- Level: First
- Dimensions: 18 x 15
Bedroom
- Level: First
- Dimensions: 11 x 13
Bedroom
- Level: Second
- Dimensions: 15 x 13
Bedroom
- Level: Second
- Dimensions: 14 x 11
Bedroom
- Level: Second
- Dimensions: 15 x 19
Breakfast room nook
- Level: First
- Dimensions: 9 x 10
Den
- Level: First
- Dimensions: 19 x 13
Dining room
- Level: First
- Dimensions: 16 x 12
Game room
- Level: Second
- Dimensions: 19 x 21
Kitchen
- Features: Butler's Pantry, Granite Counters, Kitchen Island, Walk-In Pantry
- Level: First
- Dimensions: 10 x 16
Living room
- Level: First
- Dimensions: 20 x 13
Living room
- Level: Second
- Dimensions: 19 x 17
Living room
- Level: First
- Dimensions: 17 x 16
Media room
- Level: Second
- Dimensions: 9 x 15
Office
- Level: First
- Dimensions: 15 x 11
Heating
- Central, Natural Gas
Cooling
- Central Air, Ceiling Fan(s), Electric
Appliances
- Included: Built-In Refrigerator, Convection Oven, Double Oven, Dishwasher, Gas Cooktop, Disposal, Gas Oven, Gas Water Heater, Microwave, Vented Exhaust Fan
Features
- Wet Bar, Dry Bar, Decorative/Designer Lighting Fixtures, Eat-in Kitchen, Kitchen Island, Multiple Staircases, Paneling/Wainscoting, Cable TV, Vaulted Ceiling(s), Wired for Sound
- Flooring: Carpet, Marble, Slate
- Windows: Window Coverings
- Has basement: No
- Number of fireplaces: 2
- Fireplace features: Gas Log, Gas Starter, Masonry, Stone, Wood Burning
Interior area
- Total interior livable area: 6,248 sqft
Property
Parking
- Total spaces: 3
- Parking features: Garage Faces Front, Garage, Garage Door Opener, Oversized
- Attached garage spaces: 3
Features
- Levels: Two
- Stories: 2
- Patio & porch: Rear Porch, Balcony, Covered
- Exterior features: Balcony, Lighting, Rain Gutters
- Pool features: Gunite, Heated, In Ground, Pool, Pool Sweep
- Has spa: Yes
- Spa features: Hot Tub
- Fencing: Wood
Lot
- Size: 0.49 Acres
- Features: Back Yard, Cul-De-Sac, Interior Lot, Lawn, Landscaped, Many Trees, Subdivision, Sprinkler System
Details
- Parcel number: SL9166A00000G000000140000
- Other equipment: Satellite Dish
Construction
Type & style
- Home type: SingleFamily
- Architectural style: Traditional,Detached
- Property subtype: Single Family Residence
Materials
- Brick
- Foundation: Combination
- Roof: Composition
Condition
- Year built: 1998
Utilities & green energy
- Sewer: Public Sewer
- Water: Public
- Utilities for property: Sewer Available, Underground Utilities, Water Available, Cable Available
Green energy
- Energy efficient items: Appliances, Windows
Community & HOA
Community
- Features: Fenced Yard, Park, Trails/Paths, Curbs, Sidewalks
- Security: Prewired, Security System Owned, Security System, Fire Alarm, Smoke Detector(s), Security Service
- Subdivision: Shoal Creek
HOA
- Has HOA: Yes
- Services included: Association Management
- HOA fee: $1,500 annually
- HOA name: Shoal Creek Hoa
- HOA phone: 972-943-2828
Location
- Region: Plano
Financial & listing details
- Tax assessed value: $1,781,000
- Annual tax amount: $17,965
- Date on market: 4/17/2026
- Cumulative days on market: 18 days
- Listing terms: Cash,Conventional,FHA,VA Loan
- Exclusions: 5 Bike Rack stands & ladder holder in the garage.
Price history
| Date | Event | Price |
|---|---|---|
| 6/12/2026 | Sold | -- |
Source: NTREIS #21236743 Report a problem | ||
| 5/15/2026 | Pending sale | $2,200,000$352/sqft |
Source: NTREIS #21236743 Report a problem | ||
| 5/5/2026 | Contingent | $2,200,000$352/sqft |
Source:  Ebby Halliday Realtors #21236743 Report a problem Ebby Halliday Realtors #21236743 Report a problem | ||
| 4/17/2026 | Listed for sale | $2,200,000$352/sqft |
Source: NTREIS #21236743 Report a problem | ||
Public tax history
| Year | Property taxes | Tax assessment |
|---|---|---|
| 2024 | $17,965 +9.5% | $1,464,100 +10% |
| 2023 | $16,400 -3.9% | $1,331,000 +10% |
| 2022 | $17,073 +2.8% | $1,210,000 +6.7% |
| 2021 | $16,607 +0% | $1,134,241 +5.1% |
| 2020 | $16,604 +0.4% | $1,079,000 -0.1% |
| 2019 | $16,544 -1.5% | $1,080,000 +2.9% |
| 2018 | $16,796 | $1,050,000 +1.4% |
| 2017 | -- | $1,035,000 +5.6% |
| 2016 | -- | $980,000 +8.3% |
| 2014 | -- | $905,000 +0.6% |
| 2013 | -- | $900,000 -5.3% |
| 2011 | -- | $950,000 +9.8% |
| 2007 | $15,951 -4.3% | $865,234 +3% |
| 2006 | $16,673 +2.1% | $839,999 +2.4% |
| 2005 | $16,338 | $820,000 |
| 2004 | -- | $820,000 +2.2% |
| 2003 | -- | $802,719 |
| 2002 | -- | $802,719 +14.7% |
| 2001 | -- | $700,094 |
Find assessor info on the county website
Neighborhood: Shoal Creek
Nearby homes
- $--5 bd5 ba4.3k sqft6621 Overlook Ct, Plano, TX 75024Sold
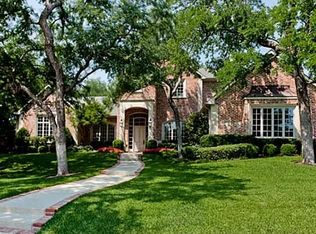
- $1,819,8004 bd5 ba5.1k sqft6613 Overlook Ct, Plano, TX 75024Off Market
- $1,513,3004 bd4 ba4.5k sqft6604 Boundary Creek Cir, Plano, TX 75024Off Market
- $2,286,2005 bd4 ba6k sqft6600 Boundary Creek Cir, Plano, TX 75024Off Market
- $1,288,0005 bd4 ba3.7k sqft6612 Overlook Ct, Plano, TX 75024Off Market
- $1,532,7005 bd5 ba4.9k sqft6608 Boundary Creek Cir, Plano, TX 75024Off Market
- $--5 bd5 ba5.9k sqft6625 Overlook Ct, Plano, TX 75024Sold
- $1,275,6005 bd5 ba4.6k sqft6608 Overlook Ct, Plano, TX 75024Off Market
Nearby schools
GreatSchools rating
- 9/10Tom Hicks Elementary SchoolGrades: PK-5Distance: 3.2 mi
- 8/10Arbor Creek Middle SchoolGrades: 6-8Distance: 2.6 mi
- 7/10Hebron High SchoolGrades: 9-12Distance: 2.2 mi
Schools provided by the listing agent
- Elementary: Hicks
- Middle: Arborcreek
- High: Hebron
- District: Lewisville ISD
Source: NTREIS. This data may not be complete. We recommend contacting the local school district to confirm school assignments for this home.
- Texas
- Denton County
- Plano
- 75024
- Shoal Creek
- 6617 Overlook Ct
