*Luxury Living in Shoal Creek–Private Corner Lot Estate* Nestled on a quiet corner, this hard to find fully renovated luxury home sits in a stunning 0.5-acre park-like setting with mature trees, rose bushes & a newly added 3-hole putting green. A circular driveway welcomes you to this entertainer’s dream, where no detail has been overlooked. Inside, enjoy soaring ceilings, marble countertops throughout, high-end light fixtures & custom designer finishes by IBB Interior Design. The expansive kitchen is a culinary dream w a built-in Miele refrigerator freezer, double ovens (including a European Ilve oven with custom brass-trimmed vent hood), additional oven in the butler’s pantry, two dishwashers, large marble island & walk-in pantry w coffee bar. The main level offers an updated, open concept floor plan along with a breakfast area, game room with an expanded bar area including a kegerator, wine fridge, ice maker & beverage fridge that flow seamlessly. Don't forget the large private guest suite w full bath, show stopping powder bath & dedicated office w double sided fireplace that passes through to the formal living area. Luxurious but practical, you'll love the spacious mudroom & laundry w built-ins. Panoramic 20-ft sliding doors lead to a backyard oasis w an oversized pool (new tile 2023, resurfaced 2024), an outdoor dining area, turfed pavers & two 9-ft raised flower beds with drip system, perfect for garden enthusiasts. The downstairs primary suite is a true retreat with a large sitting area, fireplace, massive walk-in closet, soaking tub, extra large shower & relaxing pool views. Upstairs, you'll find a spacious family room with an elevated reading nook perfect for sparking a child's imagination. With 3 additional guest rooms up, there is plenty of room for everyone whether you have a large family or frequent out of town guests. No expense was spared in designing this custom home. It is move-in ready and designed for luxury living and effortless entertaining!
Sold
Price Unknown
6625 Overlook Ct, Plano, TX 75024
5beds
5,974sqft
Single Family Residence
Built in 1998
0.5 Acres Lot
$2,290,700 Zestimate®
$--/sqft
$7,239 Estimated rent
Home value
$2,290,700
$2.15M - $2.45M
$7,239/mo
Zestimate® history
Owner options
List your home for rent
$7,239/mo
Rent Zestimate®
Find your next renter with Zillow Rental Manager. Plus, with online applications, you can quickly screen prospective tenants – for free.
$7,239/mo
Rent Zestimate®
Refinance and save
$1,500/mo
Est. payment
Refinancing to a lower rate could help reduce your monthly payments and save thousands over the life of the loan.
$1,500/mo
Est. payment
Explore your selling options
Work with a Zillow partner agent
Leverage their expertise and Zillow's premium Showcase listings to get your home seen by more buyers.
Get startedList with your own agent
Get your home in front of millions of buyers by listing it on Zillow.
Learn how to do itSell it yourself
Take full control of how buyers see your home on Zillow by listing For Sale by Owner (FSBO).
List your homeWhat's special
Relaxing pool viewsElevated reading nookBackyard oasisOpen concept floor planOversized poolOutdoor dining areaFully renovated luxury home
Zillow last checked:
Listing updated:
Listed by:
Tara Mcgraw 0730152,
Christie's Lone Star 214-821-3336
Bought with:
Carol Thompson
Keller Williams Legacy
Source: NTREIS,MLS#: 20915926
Facts & features
Interior
Bedrooms & bathrooms
- Bedrooms: 5
- Bathrooms: 5
- Full bathrooms: 4
- 1/2 bathrooms: 1
Primary bedroom
- Features: Double Vanity, En Suite Bathroom, Fireplace, Garden Tub/Roman Tub, Sitting Area in Primary, Separate Shower, Walk-In Closet(s)
- Level: First
- Dimensions: 22 x 20
Bedroom
- Level: First
- Dimensions: 12 x 13
Bedroom
- Features: Walk-In Closet(s)
- Level: Second
- Dimensions: 14 x 12
Bedroom
- Features: Walk-In Closet(s)
- Level: Second
- Dimensions: 12 x 12
Bedroom
- Features: Walk-In Closet(s)
- Level: Second
- Dimensions: 12 x 12
Primary bathroom
- Features: Closet Cabinetry, Dual Sinks, Double Vanity, En Suite Bathroom, Garden Tub/Roman Tub, Stone Counters, Separate Shower
- Level: First
- Dimensions: 18 x 18
Bonus room
- Level: Second
- Dimensions: 9 x 5
Breakfast room nook
- Features: Eat-in Kitchen
- Level: First
- Dimensions: 17 x 17
Dining room
- Level: First
- Dimensions: 10 x 21
Family room
- Level: Second
- Dimensions: 22 x 22
Other
- Features: Stone Counters, Separate Shower
- Level: First
- Dimensions: 8 x 8
Other
- Features: En Suite Bathroom, Stone Counters
- Level: Second
- Dimensions: 15 x 5
Other
- Features: Dual Sinks, Jack and Jill Bath, Stone Counters
- Level: Second
- Dimensions: 8 x 5
Half bath
- Features: Granite Counters
- Level: First
- Dimensions: 6 x 5
Kitchen
- Features: Breakfast Bar, Built-in Features, Butler's Pantry, Eat-in Kitchen, Kitchen Island, Pantry, Stone Counters, Walk-In Pantry
- Level: First
- Dimensions: 15 x 20
Laundry
- Features: Built-in Features
- Level: First
- Dimensions: 11 x 11
Living room
- Features: Fireplace
- Level: First
- Dimensions: 21 x 24
Living room
- Features: Fireplace
- Level: First
- Dimensions: 15 x 14
Office
- Features: Built-in Features, Fireplace
- Level: First
- Dimensions: 13 x 13
Office
- Features: Built-in Features, Fireplace
- Level: First
- Dimensions: 13 x 13
Heating
- Central, Fireplace(s)
Cooling
- Central Air, Ceiling Fan(s)
Appliances
- Included: Double Oven, Dishwasher, Disposal, Gas Oven, Gas Range, Gas Water Heater, Ice Maker, Microwave, Range, Refrigerator, Some Commercial Grade, Vented Exhaust Fan, Wine Cooler
- Laundry: Laundry in Utility Room
Features
- Wet Bar, Built-in Features, Chandelier, Decorative/Designer Lighting Fixtures, Double Vanity, Eat-in Kitchen, High Speed Internet, Kitchen Island, Open Floorplan, Pantry, Cable TV, Walk-In Closet(s), Wired for Sound
- Flooring: Tile, Wood
- Windows: Shutters, Window Coverings
- Has basement: No
- Number of fireplaces: 3
- Fireplace features: Bedroom, Double Sided, Family Room, Gas, Gas Log, Gas Starter, Library, Primary Bedroom
Interior area
- Total interior livable area: 5,974 sqft
Property
Parking
- Total spaces: 3
- Parking features: Circular Driveway, Concrete, Door-Multi, Door-Single, Garage, Garage Door Opener, Inside Entrance, Lighted, On Street
- Attached garage spaces: 3
- Has uncovered spaces: Yes
Features
- Levels: Two
- Stories: 2
- Patio & porch: Covered
- Exterior features: Lighting, Private Yard, Rain Gutters
- Pool features: Gunite, Heated, In Ground, Outdoor Pool, Pool, Pool/Spa Combo
- Fencing: Back Yard,Wood,Wrought Iron
Lot
- Size: 0.5 Acres
- Features: Back Yard, Corner Lot, Lawn, Landscaped, Many Trees, Sprinkler System
- Residential vegetation: Grassed, Partially Wooded
Details
- Parcel number: R193533
Construction
Type & style
- Home type: SingleFamily
- Architectural style: Traditional,Detached
- Property subtype: Single Family Residence
Materials
- Brick, Concrete, Wood Siding
- Foundation: Slab
- Roof: Composition
Condition
- Year built: 1998
Utilities & green energy
- Sewer: Public Sewer
- Water: Public
- Utilities for property: Electricity Connected, Natural Gas Available, Phone Available, Sewer Available, Separate Meters, Water Available, Cable Available
Community & HOA
Community
- Features: Other, Playground, Sidewalks, Trails/Paths, Curbs, Putting Green
- Subdivision: Shoal Creek Ph II
HOA
- Has HOA: Yes
- Services included: All Facilities, Association Management
- HOA fee: $1,500 annually
- HOA name: RTI/Community Management
- HOA phone: 972-943-2828
Location
- Region: Plano
Financial & listing details
- Tax assessed value: $1,431,412
- Annual tax amount: $21,417
- Date on market: 5/1/2025
- Cumulative days on market: 146 days
- Listing terms: Cash,Conventional
- Electric utility on property: Yes
Price history
| Date | Event | Price |
|---|---|---|
| 7/14/2025 | Sold | -- |
Source: NTREIS #20915926 Report a problem | ||
| 6/28/2025 | Pending sale | $2,699,000$452/sqft |
Source: NTREIS #20915926 Report a problem | ||
| 6/20/2025 | Contingent | $2,699,000$452/sqft |
Source: NTREIS #20915926 Report a problem | ||
| 5/29/2025 | Price change | $2,699,000-5.3%$452/sqft |
Source: NTREIS #20915926 Report a problem | ||
| 5/1/2025 | Listed for sale | $2,849,000-1.6%$477/sqft |
Source: NTREIS #20915926 Report a problem | ||
| 2/18/2025 | Listing removed | $2,895,000$485/sqft |
Source: NTREIS #20782012 Report a problem | ||
| 1/30/2025 | Price change | $2,895,000-3.3%$485/sqft |
Source: NTREIS #20782012 Report a problem | ||
| 11/20/2024 | Listed for sale | $2,995,000-3.4%$501/sqft |
Source: NTREIS #20782012 Report a problem | ||
| 11/7/2024 | Listing removed | $3,100,000$519/sqft |
Source: NTREIS #20763536 Report a problem | ||
| 10/25/2024 | Listed for sale | $3,100,000+210.3%$519/sqft |
Source: NTREIS #20763536 Report a problem | ||
| 5/1/2019 | Sold | -- |
Source: Agent Provided Report a problem | ||
| 3/25/2019 | Pending sale | $999,000$167/sqft |
Source: Ebby Halliday Realtors #13801774 Report a problem | ||
| 3/25/2019 | Listed for sale | $999,000$167/sqft |
Source: Ebby Halliday Realtors #13801774 Report a problem | ||
| 2/6/2019 | Pending sale | $999,000$167/sqft |
Source: Ebby Halliday Realtors #13801774 Report a problem | ||
| 10/23/2018 | Price change | $999,000-9.1%$167/sqft |
Source: Ebby Halliday Realtors #13801774 Report a problem | ||
| 8/31/2018 | Price change | $1,099,000-8.3%$184/sqft |
Source: Ebby Halliday Realtors #13801774 Report a problem | ||
| 5/31/2018 | Price change | $1,199,000-7.7%$201/sqft |
Source: Ebby Halliday, REALTORS #13801774 Report a problem | ||
| 4/24/2018 | Listed for sale | $1,299,000$217/sqft |
Source: Ebby Halliday, REALTORS #13801774 Report a problem | ||
Public tax history
| Year | Property taxes | Tax assessment |
|---|---|---|
| 2025 | $16,232 +7.6% | $1,367,114 +10% |
| 2024 | $15,081 +9.7% | $1,242,831 +10% |
| 2023 | $13,751 -4.6% | $1,129,846 +10% |
| 2022 | $14,418 +2.6% | $1,027,133 +10% |
| 2021 | $14,048 +0.8% | $933,757 +2.7% |
| 2020 | $13,936 +9.2% | $909,107 +0.2% |
| 2019 | $12,765 -0.1% | $907,325 -0.7% |
| 2018 | $12,781 -18.4% | $913,415 +2.8% |
| 2017 | $15,665 | $888,372 +0.2% |
| 2016 | $15,665 -0.9% | $886,968 +6.1% |
| 2015 | $15,814 | $835,721 +2.5% |
| 2014 | $15,814 | $814,960 +3.6% |
| 2013 | $15,814 | $786,756 -0.7% |
| 2012 | -- | $792,323 -1.4% |
| 2011 | -- | $803,417 -2.7% |
| 2010 | -- | $825,723 +2.8% |
| 2009 | -- | $803,417 -6.4% |
| 2007 | $15,526 -4% | $858,106 +0.3% |
| 2006 | $16,175 -0.3% | $855,365 +1% |
| 2005 | $16,220 | $846,720 +4.7% |
| 2004 | -- | $808,771 -2.3% |
| 2003 | -- | $827,407 +2.4% |
| 2002 | -- | $808,057 +11.7% |
| 2001 | -- | $723,547 |
Find assessor info on the county website
Neighborhood: Shoal Creek
Nearby homes
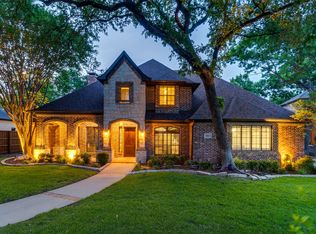
- $--5 bd5 ba4.3k sqft6621 Overlook Ct, Plano, TX 75024Sold
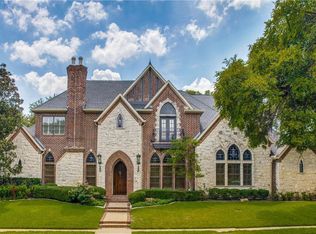
- $1,718,3004 bd5 ba5.5k sqft6612 Boundary Creek Cir, Plano, TX 75024Off Market

- $1,849,6006 bd7 ba4.8k sqft6525 Riverside Dr, Plano, TX 75024Off Market
- $2,012,8005 bd4 ba5.1k sqft6521 Riverside Dr, Plano, TX 75024Off Market
- $1,706,4005 bd4 ba5.1k sqft6616 Overlook Ct, Plano, TX 75024Off Market
- $1,585,3005 bd5 ba4.9k sqft6608 Boundary Creek Cir, Plano, TX 75024Off Market
- $--5 bd6 ba6.2k sqft6617 Overlook Ct, Plano, TX 75024Sold
- $1,484,9005 bd6 ba5.7k sqft6529 Riverside Dr, Plano, TX 75024Off Market
Nearby schools
GreatSchools rating
- 9/10Tom Hicks Elementary SchoolGrades: PK-5Distance: 3.2 mi
- 8/10Arbor Creek Middle SchoolGrades: 6-8Distance: 2.5 mi
- 7/10Hebron High SchoolGrades: 9-12Distance: 2.2 mi
Schools provided by the listing agent
- Elementary: Hicks
- Middle: Arbor Creek
- High: Hebron
- District: Lewisville ISD
Source: NTREIS. This data may not be complete. We recommend contacting the local school district to confirm school assignments for this home.
Get a cash offer in 3 minutes
Find out how much your home could sell for in as little as 3 minutes with a no-obligation cash offer.
Estimated market value
$2,290,700
Get a cash offer in 3 minutes
Find out how much your home could sell for in as little as 3 minutes with a no-obligation cash offer.
Estimated market value
$2,290,700
- Texas
- Denton County
- Plano
- 75024
- Shoal Creek
- 6625 Overlook Ct
