Skip main navigation
Closed
  • $395,000

    6617 W 64th Pl, Chicago, IL 60638

    3beds
    2,246sqft
    Townhouse, Single Family Residence
    Built in 2008
    1,505 Square Feet Lot
    $426,200 Zestimate®
    $176/sqft
    $2,868 Estimated rent

    Home value

    $426,200

    $405,000 - $448,000

    $2,868/mo

    Zestimate® history
    Loading
    Loading...

    Owner options

    List your home for rent

    $2,868/mo

    Rent Zestimate®

    Find your next renter with Zillow Rental Manager. Plus, with online applications, you can quickly screen prospective tenants – for free.

    Learn more

    $2,868/mo

    Rent Zestimate®

    Refinance and save

    $3,029/mo

    Est. payment

    Refinancing to a lower rate could help reduce your monthly payments and save thousands over the life of the loan.

    See today's rates

    $3,029/mo

    Est. payment

    Explore your selling options

    Work with a Zillow partner agent

    Leverage their expertise and Zillow's premium Showcase listings to get your home seen by more buyers.

    Get started

    List with your own agent

    Get your home in front of millions of buyers by listing it on Zillow.

    Learn how to do it

    Sell it yourself

    Take full control of how buyers see your home on Zillow by listing For Sale by Owner (FSBO).

    List your home

    What's special

    Cozy fireplaceOversized islandAdditional living spaceQuartz countertopsArched windowsUnbeatable locationHigh-end stainless steel appliances
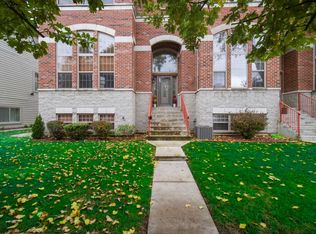
    Welcome to luxury living in this stunning brick townhome nestled on a beautiful tree lined-street in desirable Clearing! From the moment you step inside, you will be captivated by the inviting entry leading into the well appointed floor plan with quality craftsmanship throughout; exquisite hardwoods, curved walls and arched windows. The dramatic 2-story formal living room is anchored by a cozy fireplace, perfect for gathering with family and friends. A spacious and open-concept dining room leads into the newly renovated chef's kitchen. Prepare meals in style with gorgeous custom cabinetry, quartz countertops, tiled backsplash, high-end stainless steel appliances, a wine fridge, oversized island, and large dinette area, providing the perfect environment for creating gourmet meals. Retire at day's end to the elegant owner's suite, complete with a large walk-in closet and a spa-inspired ensuite bath. Two additional bedrooms and another full bath complete the upper level. The finished English basement offers additional living space with a flex/family room and convenient laundry room. Enjoy smart home technology to streamline features and tasks, including voice control lights throughout, thermostat, garage door opener, appliances, cameras, and TVs. Outside, relax or grill on the private balcony - morning, noon or night. This residence also boasts a 2-car attached garage, making parking a breeze year-round. Unbeatable location, close to shopping, dining, Hale Park, Seatgeek Stadium, and schools, with easy interstate access, this magnificent townhome provides the ultimate in luxury living. A preferred lender offers a reduced interest rate for this listing. Come see today and make this home your own!

    Zillow last checked:

    Listing updated:

    Listing courtesy of:

    Melissa Kingsbury 224-699-5002,

    Redfin Corporation

    Bought with:

    Anna Villalpando

    Realty of Chicago

    Source: MRED as distributed by MLS GRID,MLS#: 11771442MLS Logo

    Facts & features

    Interior

    Bedrooms & bathrooms
    • Bedrooms: 3
    • Bathrooms: 3
    • Full bathrooms: 2
    • 1/2 bathrooms: 1
    Primary bedroom
    • Features: Flooring (Carpet), Bathroom (Full)
    • Level: Third
    • Area: 234 Square Feet
    • Dimensions: 13X18
    Bedroom 2
    • Features: Flooring (Carpet)
    • Level: Third
    • Area: 160 Square Feet
    • Dimensions: 10X16
    Bedroom 3
    • Features: Flooring (Carpet)
    • Level: Third
    • Area: 120 Square Feet
    • Dimensions: 10X12
    Dining room
    • Features: Flooring (Hardwood)
    • Level: Second
    • Area: 169 Square Feet
    • Dimensions: 13X13
    Family room
    • Features: Flooring (Carpet)
    • Level: Basement
    • Area: 380 Square Feet
    • Dimensions: 20X19
    Kitchen
    • Features: Kitchen (Eating Area-Table Space, Island, Breakfast Room, Custom Cabinetry, Granite Counters, Updated Kitchen), Flooring (Hardwood)
    • Level: Second
    • Area: 170 Square Feet
    • Dimensions: 10X17
    Laundry
    • Features: Flooring (Vinyl)
    • Level: Basement
    • Area: 42 Square Feet
    • Dimensions: 7X6
    Living room
    • Features: Flooring (Hardwood)
    • Level: Main
    • Area: 224 Square Feet
    • Dimensions: 14X16
    Heating
    • Natural Gas, Forced Air
    Cooling
    • Central Air
    Appliances
    • Included: Range, Microwave, Dishwasher, Refrigerator, High End Refrigerator, Stainless Steel Appliance(s), Wine Refrigerator
    • Laundry: Washer Hookup, Main Level, Gas Dryer Hookup, In Unit, Laundry Closet
    Features
    • Walk-In Closet(s)
    • Flooring: Hardwood
    • Windows: Screens
    • Basement: Finished,Exterior Entry,Daylight
    • Number of fireplaces: 1
    • Fireplace features: Electric, Heatilator, Includes Accessories, Living Room
    Interior area
    • Total structure area: 2,246
    • Total interior livable area: 2,246 sqft

    Property

    Parking
    • Total spaces: 2.5
    • Parking features: Concrete, Garage Door Opener, On Site, Garage Owned, Attached, Garage
    • Attached garage spaces: 2.5
    • Has uncovered spaces: Yes
    Accessibility
    • Accessibility features: No Disability Access
    Features
    • Exterior features: Balcony
    Lot
    • Size: 1,505 sqft
    Details
    • Parcel number: 19192130270000
    • Special conditions: None
    • Other equipment: Sump Pump

    Construction

    Type & style
    • Home type: Townhouse
    • Property subtype: Townhouse, Single Family Residence
    Materials
    • Brick, Stone, Limestone
    Condition
    • New construction: No
    • Year built: 2008

    Utilities & green energy

    • Electric: Circuit Breakers, Fuses
    • Sewer: Public Sewer
    • Water: Lake Michigan

    Community & neighborhood

    Security
    • Security features: Carbon Monoxide Detector(s)
    Location
    • Region: Chicago
    • Subdivision: One Nottingham Place

    HOA & financial

    HOA
    • Has HOA: Yes
    • HOA fee: $250 monthly
    • Services included: None

    Other

    Other facts
    • Listing terms: Conventional
    • Ownership: Fee Simple w/ HO Assn.

    Price history

    DateEventPrice
    7/25/2023Sold$395,000+2.6%$176/sqft
    Source: MRED as distributed by MLS GRID #11771442 Report a problem
    6/11/2023Listing removed--
    Source: MRED as distributed by MLS GRID #11771442 Report a problem
    5/22/2023Contingent$385,000$171/sqft
    Source: MRED as distributed by MLS GRID #11771442 Report a problem
    5/18/2023Listed for sale$385,000+28.3%$171/sqft
    Source: MRED as distributed by MLS GRID #11771442 Report a problem
    10/29/2019Sold$300,000-6.2%$134/sqft
    Source: Public Record Report a problem
    9/26/2019Listing removed$2,333$1/sqft
    Source: Coldwell Banker Residential #10518039 Report a problem
    9/14/2019Listed for rent$2,333$1/sqft
    Source: Coldwell Banker Residential #10518039 Report a problem
    5/20/2019Listing removed$319,777$142/sqft
    Source: Coldwell Banker Residential Brokerage - Hyde Park #10364968 Report a problem
    5/2/2019Listed for sale$319,777+15.4%$142/sqft
    Source: Coldwell Banker Residential #10364968 Report a problem
    12/29/2017Sold$277,000-0.7%$123/sqft
    Source: MRED as distributed by MLS GRID #09784688 Report a problem
    11/7/2017Pending sale$279,000$124/sqft
    Source: Delta Realty Corp. #09784688 Report a problem
    10/24/2017Listed for sale$279,000-2.1%$124/sqft
    Source: Delta Realty Corp. #09784688 Report a problem
    7/29/2017Listing removed$284,900$127/sqft
    Source: Delta Realty Corp. #09641085 Report a problem
    5/30/2017Price change$284,900-1.7%$127/sqft
    Source: Delta Realty Corp. #09641085 Report a problem
    4/7/2017Price change$289,900-3.3%$129/sqft
    Source: Delta Realty Corp. #09588000 Report a problem
    1/26/2017Listed for sale$299,900$134/sqft
    Source: Delta Realty Corp. #09588000 Report a problem

    Public tax history

    YearProperty taxesTax assessment
    2024-- $34,000 +25.9%
    2023$4,997 +3%$26,999
    2022$4,850 +1.9%$26,999
    2021$4,760 -2.1%$26,999 +8.3%
    2020$4,863 -12.6%$24,930 -10%
    2019$5,565 +1.7%$27,700
    2018$5,472 +23.9%$27,700 +15.9%
    2017$4,418 -7.7%$23,897
    2016$4,786 +9.3%$23,897
    2015$4,379 +26%$23,897 +27.6%
    2014$3,475 $18,728

    Find assessor info on the county website

    Neighborhood: Clearing

    Nearby schools

    GreatSchools rating
    Schools provided by the listing agent
    • Elementary: Dore Elementary School
    • Middle: Disney Ii Magnet High School
    • High: Kennedy High School
    • District: 299

    Source: MRED as distributed by MLS GRID. This data may not be complete. We recommend contacting the local school district to confirm school assignments for this home.

    Get pre-qualified for a loan
    At Zillow Home Loans, we can pre-qualify you in as little as 5 minutes with no impact to your credit score.

    An equal housing lender. NMLS #10287.