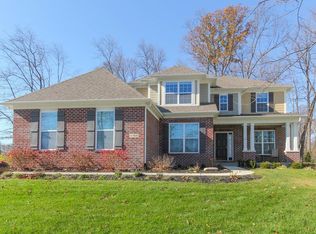
Welcome to your new home in paradise as the view from your front porch may lead you to think! Watch the sunrise in your comfy chair with a cup of steaming coffee as you enjoy your front porch, deck or spacious patio with view of the woods! This house has the best outdoor space and fabulous interior floor plan! It lives like a ranch with everything you need on one level, but upstairs suite for guests or family and a finished basement. Boasting three bedrooms, three full baths, hardwood floors, first floor laundry, fireplace in great room, lower level is plumbed for a half bath, has an egress window and is a terrific entertainment area. Ample storage room with utilities and work bench! And the kitchen...42-inch cabinets, pantry, granite counters, with great footprint for food prep, multiple cooks and entertaining! So much to appreciate in this home that feels like new! Deck measures 16x13; patio is 25x13.
Sold
Zillow last checked:
Listing updated:
Bought with:
Chris Dossman
CENTURY 21 Scheetz
Source: MIBOR as distributed by MLS GRID,MLS#: 22090278
Price history
| Date | Event | Price |
|---|---|---|
| 7/30/2026 | Sold | $500,000+0%$146/sqft |
Source:  MIBOR as distributed by MLS GRID #22090278 Report a problem MIBOR as distributed by MLS GRID #22090278 Report a problem | ||
| 6/11/2026 | Pending sale | $499,900$146/sqft |
Source: MIBOR as distributed by MLS GRID #22090278 Report a problem | ||
| 4/10/2026 | Listed for sale | $499,900+74.6%$146/sqft |
Source: MIBOR as distributed by MLS GRID #22090278 Report a problem | ||
| 6/3/2013 | Sold | $286,349$83/sqft |
Source: MIBOR as distributed by MLS GRID #21236184 Report a problem | ||
Get a cash offer in 3 minutes
Find out how much your home could sell for in as little as 3 minutes with a no-obligation cash offer.
Estimated market value
$503,400
