Skip main navigation
Sold
  • $595,900

    6619 Colville Cir, Indianapolis, IN 46236

    4beds
    5,201sqft
    Residential, Single Family Residence
    Built in 2015
    0.4 Acres Lot
    $625,900 Zestimate®
    $115/sqft
    $4,054 Estimated rent

    Home value

    $625,900

    $595,000 - $657,000

    $4,054/mo

    Zestimate® history
    Loading
    Loading...

    Owner options

    List your home for rent

    $4,054/mo

    Rent Zestimate®

    Find your next renter with Zillow Rental Manager. Plus, with online applications, you can quickly screen prospective tenants – for free.

    Learn more

    $4,054/mo

    Rent Zestimate®

    Refinance and save

    $3,696/mo

    Est. payment

    Refinancing to a lower rate could help reduce your monthly payments and save thousands over the life of the loan.

    See today's rates

    $3,696/mo

    Est. payment

    Explore your selling options

    Work with a Zillow partner agent

    Leverage their expertise and Zillow's premium Showcase listings to get your home seen by more buyers.

    Get started

    List with your own agent

    Get your home in front of millions of buyers by listing it on Zillow.

    Learn how to do it

    Sell it yourself

    Take full control of how buyers see your home on Zillow by listing For Sale by Owner (FSBO).

    List your home

    What's special

    Half bathAdditional spaceBeautiful woodsSmall wooded areaBonus roomExercise roomGranite counters
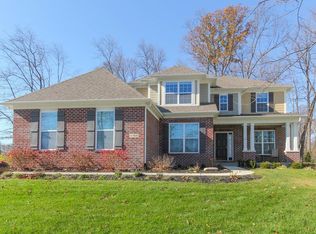
    Welcome to your dream home nestled on a quiet cul-de-sac in the beautiful Woods by Indian Lake neighborhood! Built by M/I Homes in 2015 with 2x6 construction, the home offers exceptional quality. Upon entering the home, you'll be greeted by the sizable foyer and wood floors. The kitchen is a chef's delight boasting a massive island, granite counters, walk-in pantry & included appliances. The expansive floor-to-ceiling stone fireplace in the Family Room creates a cozy ambiance for year-round enjoyment. Dual staircases lead upstairs to the 4 Bedrooms, 2 Full Baths, Bonus Room and Laundry Room. The stunning Primary Suite is a true oasis offering a luxurious bath, impressive walk-in closet, sitting area and outdoor balcony for evening relaxing. Venture downstairs to discover the perfect place to host movie nights, game days or to simply unwind in your state-of-the-art Theatre Room that includes a 158" theatre screen and wired for 5.1.4 Atmos sound. The Basement also includes a Billiard Area, Half Bath, Exercise Room and additional space to finish to your own desire. Car and garage enthusiasts will be amazed as this is the only home in the neighborhood with a four car garage. And if that's not enough, it also includes a four post lift so you can store a fifth car! The garage also includes a 50 amp electric vehicle charging plug and the floors are professionally coated with polyaspartic coating. Outdoors you'll enjoy the large deck perfect for hosting friends and family. Several mature trees not only allow for a beautiful yard and a great space to enjoy, but also creates a small wooded area that includes a fire pit perfect for enjoying warm evenings under the stars. A brand new roof will give you peace of mind for many years to come. This stunning 5201 square foot home offers a lifestyle of comfort, luxury, convenience and entertainment you won't want to miss. Prepare to be captivated and don't miss your opportunity to make this house your forever home!

    Zillow last checked:

    Listing updated:

    Listed by:

    Sarah Springman 765-561-4240,

    Berkshire Hathaway Home

    Bought with:

    Shelley Hansell

    Keller Williams Indy Metro NE

    Source: MIBOR as distributed by MLS GRID,MLS#: 21950732MLS Logo

    Facts & features

    Interior

    Bedrooms & bathrooms
    • Bedrooms: 4
    • Bathrooms: 4
    • Full bathrooms: 2
    • 1/2 bathrooms: 2
    • Main level bathrooms: 1
    Primary bedroom
    • Features: Carpet
    • Level: Upper
    • Area: 352 Square Feet
    • Dimensions: 16x22
    Bedroom 2
    • Features: Carpet
    • Level: Upper
    • Area: 132 Square Feet
    • Dimensions: 11x12
    Bedroom 3
    • Features: Carpet
    • Level: Upper
    • Area: 132 Square Feet
    • Dimensions: 12x11
    Bedroom 4
    • Features: Carpet
    • Level: Upper
    • Area: 121 Square Feet
    • Dimensions: 11x11
    Bonus room
    • Features: Carpet
    • Level: Upper
    • Area: 352 Square Feet
    • Dimensions: 16x22
    Dining room
    • Features: Carpet
    • Level: Main
    • Area: 154 Square Feet
    • Dimensions: 14x11
    Exercise room
    • Features: Vinyl Plank
    • Level: Basement
    • Area: 143 Square Feet
    • Dimensions: 13x11
    Family room
    • Features: Carpet
    • Level: Main
    • Area: 288 Square Feet
    • Dimensions: 16x18
    Other
    • Features: Carpet
    • Level: Basement
    • Area: 300 Square Feet
    • Dimensions: 20x15
    Kitchen
    • Features: Engineered Hardwood
    • Level: Main
    • Area: 336 Square Feet
    • Dimensions: 21x16
    Living room
    • Features: Carpet
    • Level: Main
    • Area: 132 Square Feet
    • Dimensions: 12x11
    Office
    • Features: Carpet
    • Level: Main
    • Area: 120 Square Feet
    • Dimensions: 10x12
    Play room
    • Features: Carpet
    • Level: Basement
    • Area: 180 Square Feet
    • Dimensions: 12x15
    Heating
    • Forced Air
    Cooling
    • Has cooling: Yes
    Appliances
    • Included: Gas Cooktop, Dishwasher, Dryer, Electric Water Heater, MicroHood, Double Oven, Refrigerator, Washer, Water Purifier, Water Softener Owned
    Features
    • Attic Access, Kitchen Island, Ceiling Fan(s), High Speed Internet, Eat-in Kitchen, Pantry, Walk-In Closet(s)
    • Windows: Screens, Wood Work Painted
    • Basement: Finished,Finished Ceiling,Finished Walls,Full
    • Attic: Access Only
    • Number of fireplaces: 1
    • Fireplace features: Family Room, Gas Log
    Interior area
    • Total structure area: 5,201
    • Total interior livable area: 5,201 sqft
    • Finished area below ground: 1,017

    Property

    Parking
    • Total spaces: 4
    • Parking features: Attached
    • Attached garage spaces: 4
    • Details: Garage Parking Other(Garage Door Opener)
    Features
    • Levels: Two
    • Stories: 2
    • Patio & porch: Covered, Deck
    • Exterior features: Balcony, Fire Pit
    Lot
    • Size: 0.4 Acres
    • Features: Cul-De-Sac, Curbs, Sidewalks, Trees-Small (Under 20 Ft)
    Details
    • Parcel number: 490132124031022407
    • Horse amenities: None

    Construction

    Type & style
    • Home type: SingleFamily
    • Architectural style: Traditional
    • Property subtype: Residential, Single Family Residence
    Materials
    • Brick, Cement Siding
    • Foundation: Concrete Perimeter
    Condition
    • New construction: No
    • Year built: 2015

    Utilities & green energy

    • Water: Municipal/City

    Community & HOA

    Community
    • Subdivision: Woods At Indian Lake
    HOA
    • Has HOA: Yes
    • HOA fee: $700 annually
    • HOA phone: 317-875-5600
    Location
    • Region: Indianapolis

    Financial & listing details

    • Price per square foot: $115/sqft
    • Tax assessed value: $634,700
    • Annual tax amount: $4,302
    • Date on market: 10/31/2023
    • Cumulative days on market: 81 days

    Price history

    DateEventPrice
    1/19/2024Sold$595,900-0.7%$115/sqft
    Source: MIBOR as distributed by MLS GRID #21950732 Report a problem
    12/15/2023Pending sale$599,900$115/sqft
    Source: MIBOR as distributed by MLS GRID #21950732 Report a problem
    11/13/2023Price change$599,900-0.8%$115/sqft
    Source: MIBOR as distributed by MLS GRID #21950732 Report a problem
    10/31/2023Listed for sale$605,000+57.5%$116/sqft
    Source: MIBOR as distributed by MLS GRID #21950732 Report a problem
    12/30/2015Sold$384,154$74/sqft
    Source: MIBOR as distributed by MLS GRID #21393719 Report a problem

    Public tax history

    YearProperty taxesTax assessment
    2025$4,558 -0.4%$634,700 +52.9%
    2024$4,574 +6.3%$415,000 -0.9%
    2023$4,303 +5.2%$418,700 +8.1%
    2022$4,090 -8.6%$387,500 +6.6%
    2021$4,474 +0.5%$363,500 -7.4%
    2020$4,450 +32.2%$392,600 -11.8%
    2019$3,366 -7%$445,000 +32.2%
    2018$3,621 +5.6%$336,600 -7%
    2017$3,429 +21357.9%$362,100 +5.6%
    2016$16 -0.1%$342,900 +42762.5%
    2014$16 $800
    Find assessor info on the county website

    Neighborhood: 46236

    Nearby schools

    GreatSchools rating
    Get a cash offer in 3 minutes
    Find out how much your home could sell for in as little as 3 minutes with a no-obligation cash offer.
    Estimated market value
    $625,900
    Get a cash offer in 3 minutes
    Find out how much your home could sell for in as little as 3 minutes with a no-obligation cash offer.
    Estimated market value
    $625,900