Skip main navigation
Off market
  • $819,400

    6618 Crestmont Glen Ln, Windermere, FL 34786

    5beds
    2,818sqft
    Single Family Residence
    Built in 2002
    0.35 Acres Lot
    $819,400 Zestimate®
    $291/sqft
    $4,424 Estimated rent

    Home value

    $819,400

    $770,000 - $869,000

    $4,424/mo

    Zestimate® history
    Loading
    Loading...

    Owner options

    List your home for rent

    $4,424/mo

    Rent Zestimate®

    Find your next renter with Zillow Rental Manager. Plus, with online applications, you can quickly screen prospective tenants – for free.

    Learn more

    $4,424/mo

    Rent Zestimate®

    Refinance and save

    $5,946/mo

    Est. payment

    Refinancing to a lower rate could help reduce your monthly payments and save thousands over the life of the loan.

    See today's rates

    $5,946/mo

    Est. payment

    Explore your selling options

    Work with a Zillow partner agent

    Leverage their expertise and Zillow's premium Showcase listings to get your home seen by more buyers.

    Get started

    List with your own agent

    Get your home in front of millions of buyers by listing it on Zillow.

    Learn how to do it

    Sell it yourself

    Take full control of how buyers see your home on Zillow by listing For Sale by Owner (FSBO).

    List your home

    What's special

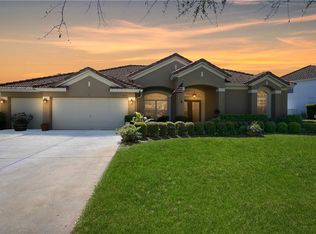
    Welcome to Glenmuir!! This Gated community boarders the most prestigious community in central Florida. It sits directly behind Lake Butler Sound!!!(homes of celebrities, sport stars and also the 2nd largest home in America) Highly sought after Windermere offers amazing schools, tremendous restaurants and spas, close to Disney and so much more!! Now, about the home...It's a very inviting double french door entry with a very open flow throughout. The floors are a very high grade wood floor that show like like a model home and are super easy to clean!! Too many upgrades to list!!! The Chefs Kitchen is equipped with granite counters, a double door built in stainless refrigerator(A home chef's dream!!!) custom solid wood 42 inch cabinetry, a chefs prep island, a butlers pantry/espresso station and a walk in pantry. This open kitchen family room, dining room, and living room lends itself for social gatherings or while enjoying the home gives you that warm feeling of serenity. I truly love this home!! Large Master with sliding door walk out to the covered and screened enclosure in the rear of the home, and large master closet equipped with built ins, and a master bathroom you would not want to leave! Also, for those folks who like their privacy the master sits on one side of the home while 3 other bedrooms sit on the other side of the home and a 5th bedroom towards the front of the home that also makes for a nice den or office. The backyard in this home sits on a pond and is absolutely amazing, if you desire a pool its a very accommodating lot for sure! This home will not last, please reach out to listing agent to inquire about paid closing costs from sellers preferred lender(costs paid by lender)

    This property is off market, which means it's not currently listed for sale or rent on Zillow. This may be different from what's available on other websites or public sources.

    Originating MLS: Osceola

    Facts & features

    Interior

    Bedrooms & bathrooms
    • Bedrooms: 5
    • Bathrooms: 4
    • Full bathrooms: 3
    • 1/2 bathrooms: 1
    Heating
    • Forced air, Electric
    Cooling
    • Central
    Appliances
    • Included: Dishwasher, Garbage disposal, Microwave, Range / Oven, Refrigerator
    • Laundry: Inside, Laundry Room
    Features
    • Ceiling Fans(s), Eating Space In Kitchen, High Ceiling(s), Master Bedroom Downstairs, Open Floorplan, Stone Counters, Walk-In Closet(s), Crown Molding, Living Room/Dining Room Combo, Solid Surface Counters
    • Flooring: Hardwood
    • Windows: Blinds
    Interior area
    • Structure area source: Public Records
    • Total interior livable area: 2,818 sqft

    Property

    Parking
    • Total spaces: 3
    • Parking features: Garage - Attached
    Accessibility
    • Accessibility features: Accessible Approach with Ramp, Accessible Full Bath, Visitor Bathroom, Accessible Central Living Area, Accessible Closets, Accessible Bedroom, Accessible Common Area, Accessible Doors, Accessible Entrance, Accessible Hallway(s)
    Features
    • Levels: One
    • Patio & porch: Patio, Screened, Covered, Enclosed
    • Fencing: Wood
    • Has view: Yes
    • View description: Water
    • Has water view: Yes
    • Water view: Water
    Lot
    • Size: 0.35 Acres
    • Features: In City Limits, In County, Sidewalk, Street Paved
    • Residential vegetation: Mature Landscaping
    Details
    • Parcel number: 272324269400260
    • Zoning: P-D

    Construction

    Type & style
    • Home type: SingleFamily
    • Architectural style: Traditional, Florida
    • Property subtype: Single Family Residence
    Materials
    • masonry
    • Roof: Tile
    Condition
    • Completed
    • Year built: 2002

    Utilities & green energy

    • Sewer: Septic Tank
    • Water: Public
    • Utilities for property: Electricity Connected, BB/HS Internet Available, Underground Utilities, Cable Connected, Water Connected

    Community & HOA

    Community
    • Security: Smoke Detector(s), Security System Owned
    • Subdivision: GLENMUIR 48 39
    HOA
    • Has HOA: Yes
    • Amenities included: Playground, Park, Gated
    • HOA fee: $140 monthly
    Location
    • Region: Windermere

    Financial & listing details

    • Price per square foot: $291/sqft
    • Tax assessed value: $633,092
    • Annual tax amount: $10,027
    • Listing terms: Cash, Conventional
    • Ownership: Fee Simple

    Price history

    DateEventPrice
    9/3/2020Sold$533,000+0.6%$189/sqft
    Source: Public Record Report a problem
    7/16/2020Pending sale$529,990$188/sqft
    Source: PREFERRED REAL ESTATE BROKERS II #O5868523 Report a problem
    6/25/2020Price change$529,990-7%$188/sqft
    Source: PREFERRED REAL ESTATE BROKERS II #O5868523 Report a problem
    6/5/2020Listed for sale$569,990+101.5%$202/sqft
    Source: PREFERRED REAL ESTATE BROKERS II #O5868523 Report a problem
    6/10/2010Sold$282,900$100/sqft
    Source: Stellar MLS #O4975085 Report a problem
    4/18/2010Listed for sale$282,900+14.1%$100/sqft
    Source: RE/MAX Select #O4975085 Report a problem
    3/26/2003Sold$247,900$88/sqft
    Source: Public Record Report a problem

    Public tax history

    YearProperty taxesTax assessment
    2024$10,027 +11.7%$633,092 +21.2%
    2023$8,976 +12%$522,189 +10%
    2022$8,017 +11.3%$474,717 +10%
    2021$7,200 +57.5%$431,561 +41.1%
    2020$4,572 +1.2%$305,937 +2.3%
    2019$4,517 +0.8%$299,059 +1.9%
    2018$4,479 $293,483 -22%
    2017$4,479 +1.4%$376,149 +2.5%
    2016$4,417 +0.6%$367,099 +4.6%
    2015$4,390 -3.1%$351,016 +5%
    2014$4,532 +2.2%$334,404 +20.2%
    2013$4,437 +1.1%$278,234 +2.3%
    2012$4,387 +2.9%$271,875 +4.2%
    2011$4,264 -11.5%$260,866 +0.4%
    2010$4,815 $259,810 -15.7%
    2009-- $308,134 -18.4%
    2008$6,599 -8.4%$377,445 -9.6%
    2007$7,203 -3.9%$417,406 +5.2%
    2006$7,494 +30.5%$396,621 +35.3%
    2005$5,742 +33.1%$293,176 +32.7%
    2004$4,313 +6.9%$220,992 +9.1%
    2003$4,033 +253.5%$202,476 +237.5%
    2002$1,141 $60,000
    Find assessor info on the county website

    Neighborhood: 34786

    Nearby schools

    GreatSchools rating
    Schools provided by the listing agent
    • Elementary: Windermere Elem
    • Middle: Horizon West Middle School
    • High: Windermere High School

    Source: The MLS. This data may not be complete. We recommend contacting the local school district to confirm school assignments for this home.

    Get a cash offer in 3 minutes
    Find out how much your home could sell for in as little as 3 minutes with a no-obligation cash offer.
    Estimated market value
    $819,400
    Get a cash offer in 3 minutes
    Find out how much your home could sell for in as little as 3 minutes with a no-obligation cash offer.
    Estimated market value
    $819,400