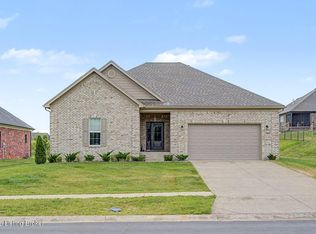
Unleash your dream lifestyle in this brand-new Crestwood ranch! Enter through a welcoming foyer accentuated by a tray ceiling. Open concept living is emphasized by 9ft ceilings throughout, while the stunning great room boasts a dramatic hip vault and tray ceiling. The deluxe kitchen, featuring gorgeous quartz countertops, seamlessly connects to the great room, perfect for creating unforgettable gatherings. Unclutter your life with a mud bench with cubbies, offering a designated drop zone. Luxury vinyl plank flooring adds a touch of modern elegance to the common areas. The finished basement provides additional living space, while the insulated garage ensures year-round comfort for your vehicles. Don't miss your chance to own a piece of the Crestwood dream - contact us today
Sold for $574,816
$574,816
6618 Gibson Way Lot 61, Crestwood, KY 40014
4beds
3,713sqft
Single Family Residence
Built in 2024
0.28 Acres Lot
$640,500 Zestimate®
$155/sqft
$4,092 Estimated rent
Home value
$640,500
$608,000 - $679,000
$4,092/mo
Zestimate® history
Owner options
List your home for rent
$4,092/mo
Rent Zestimate®
Find your next renter with Zillow Rental Manager. Plus, with online applications, you can quickly screen prospective tenants – for free.
$4,092/mo
Rent Zestimate®
Refinance and save
$4,126/mo
Est. payment
Refinancing to a lower rate could help reduce your monthly payments and save thousands over the life of the loan.
$4,126/mo
Est. payment
Explore your selling options
Work with a Zillow partner agent
Leverage their expertise and Zillow's premium Showcase listings to get your home seen by more buyers.
Get startedList with your own agent
Get your home in front of millions of buyers by listing it on Zillow.
Learn how to do itSell it yourself
Take full control of how buyers see your home on Zillow by listing For Sale by Owner (FSBO).
List your homeWhat's special
Zillow last checked:
Listing updated:
Listed by:
John E Marshall 502-245-6159,
Elite REALTORS
Bought with:
Keller Williams Collective
Source: Metro Search Inc. LLC DBA Apex MLS,MLS#: 1659730
Facts & features
Interior
Bedrooms & bathrooms
- Bedrooms: 4
- Bathrooms: 4
- Full bathrooms: 3
- 1/2 bathrooms: 1
Primary bedroom
- Description: Vinyl Plank Heardsville Driftwood
- Level: First
Bedroom
- Description: Shaw Carpet
- Level: First
Bedroom
- Description: Shaw Carpet
- Level: First
Bedroom
- Description: Shaw Carpet
- Level: Basement
Primary bathroom
- Level: First
Full bathroom
- Level: First
Full bathroom
- Level: Basement
Dining area
- Description: Vinyl Plank Heardsville Driftwood
- Level: First
Dining room
- Level: First
Foyer
- Description: Vinyl Plank Heardsville Driftwood
- Level: First
Great room
- Description: Vinyl Plank Heardsville Driftwood
- Level: First
Kitchen
- Description: Vinyl Plank Heardsville Driftwood
- Level: First
Laundry
- Level: First
Mud room
- Level: First
Other
- Description: Rec Room - Shaw Carpet
- Level: Basement
Heating
- Forced Air, Natural Gas
Cooling
- Central Air
Features
- Basement: Partially Finished
- Number of fireplaces: 1
Interior area
- Total structure area: 2,642
- Total interior livable area: 3,713 sqft
- Finished area above ground: 2,642
- Finished area below ground: 1,071
Property
Parking
- Total spaces: 2
- Parking features: Attached, Entry Front, Driveway
- Attached garage spaces: 2
- Has uncovered spaces: Yes
Features
- Stories: 1
- Patio & porch: Patio, Porch
- Fencing: None
Lot
- Size: 0.28 Acres
- Features: Covt/Restr, Easement, Sidewalk, Storm Sewer
Details
- Parcel number: 0
Construction
Type & style
- Home type: SingleFamily
- Architectural style: Ranch
- Property subtype: Single Family Residence
Materials
- Wood Frame, Brick Veneer
- Foundation: Concrete Perimeter
- Roof: Shingle
Condition
- Year built: 2024
Utilities & green energy
- Sewer: Public Sewer
- Water: Public
- Utilities for property: Electricity Connected, Natural Gas Connected
Community & HOA
Community
- Subdivision: Royal Oaks
HOA
- Has HOA: Yes
- HOA fee: $600 annually
Location
- Region: Crestwood
Financial & listing details
- Price per square foot: $155/sqft
- Date on market: 4/30/2024
- Electric utility on property: Yes
Price history
| Date | Event | Price |
|---|---|---|
| 7/31/2024 | Sold | $574,816-13%$155/sqft |
Source:  Metro Search Inc. LLC DBA Apex MLS #1659730 Report a problem Metro Search Inc. LLC DBA Apex MLS #1659730 Report a problem | ||
| 6/14/2024 | Pending sale | $660,923$178/sqft |
Source: Metro Search Inc. LLC DBA Apex MLS #1659730 Report a problem | ||
| 4/30/2024 | Listed for sale | $660,923$178/sqft |
Source: Metro Search Inc. LLC DBA Apex MLS #1659730 Report a problem | ||
Public tax history
Tax history is unavailable.
Neighborhood: 40014
Nearby homes
- $405,0000.289 Acres6626 Gibson Way, Crestwood, KY 40014Off Market
- $600,0004 bd5 ba4.2k sqft6628 Gibson Way, Crestwood, KY 40014Sold

- $660,300-- bd-- ba-- sqft6621 Gibson Way, Crestwood, KY 40014Off Market
- $600,0004 bd3 ba2.9k sqft6802 Hawley View Ct, Crestwood, KY 40014Sold
- $629,2510.289 Acres6629 Gibson Way, Crestwood, KY 40014Sold
- $566,5003 bd3 ba2.1k sqft6627 Gibson Way, Crestwood, KY 40014Off Market
- $549,9004 bd3 ba2.4k sqftLOT 50 Gibson Way, Crestwood, KY 40014Sold
- $621,700-- bd-- ba-- sqft6804 Hawley View Ct, Crestwood, KY 40014Off Market
Nearby schools
GreatSchools rating
- 8/10Crestwood Elementary SchoolGrades: K-5Distance: 2.1 mi
- 9/10South Oldham Middle SchoolGrades: 6-8Distance: 2.6 mi
- 10/10South Oldham High SchoolGrades: 9-12Distance: 2.6 mi


Get pre-qualified for a loan
At Zillow Home Loans, we can pre-qualify you in as little as 5 minutes with no impact to your credit score.An equal housing lender. NMLS #10287.
Sell for more on Zillow
Get a Zillow Showcase℠ listing at no additional cost and you could sell for .
$640,500
2% more
+$12,810
With Zillow Showcase(estimated)
$653,310
- Kentucky
- Oldham County
- Crestwood
- 40014
- 6618 Gibson Way Lot 61
Nearby cities
Nearby zip codes
Other Crestwood Topics
