Move-In Ready 2-Bedroom Condo with Garage in Fairway Gardens at Tara – No Mandatory Golf Membership! Welcome to maintenance-free living in this beautifully recently remodeled condo located in the desirable Fairway Gardens at Tara. Situated on the second floor, this spacious 2-bedroom, 2-bath residence features an oversized one-car garage with extra storage space, private garage entry to the unit and a private driveway. Step inside to find stylish tile and laminate flooring throughout, high vaulted ceilings, and decorative windows that fill the home with natural light. The updated kitchen is both functional and elegant, with gloss white cabinets, solid surface countertops, a breakfast bar, a cozy nook, and a built-in desk – perfect for today’s lifestyle. The open living and dining area flows seamlessly onto the expansive screened-in lanai that spans the entire length of the unit. Enjoy peaceful mornings and relaxing evenings overlooking a serene pond and lush golf course views. The spacious primary suite offers lanai access, a large walk-in closet, granite vanity, and a beautifully tiled walk-in shower. Enjoy the community pool a short walk across the street from the condo, with this unit no mandatory golf or social membership required. Ideally located just minutes from I-75, University Town Center, shopping, dining, award-winning beaches, Sarasota-Bradenton International Airport, and world-renowned destinations including downtown Sarasota, St. Pete, Tampa, and the Orlando theme parks. Whether you're seeking a year-round residence, seasonal retreat, or investment property, this home is a perfect fit. Don't miss your opportunity to own in one of Sarasota’s most convenient and picturesque communities!
Sold for $225,000
$225,000
6618 PINEVIEW TERRACE #6618, BRADENTON, FL 34203
2beds
1,346sqft
Condominium
Built in 1997
-- sqft lot
$225,400 Zestimate®
$167/sqft
$2,560 Estimated rent
Home value
$225,400
$210,000 - $243,000
$2,560/mo
Zestimate® history
Owner options
List your home for rent
$2,560/mo
Rent Zestimate®
Find your next renter with Zillow Rental Manager. Plus, with online applications, you can quickly screen prospective tenants – for free.
$2,560/mo
Rent Zestimate®
Refinance and save
$2,107/mo
Est. payment
Refinancing to a lower rate could help reduce your monthly payments and save thousands over the life of the loan.
$2,107/mo
Est. payment
Explore your selling options
Work with a Zillow partner agent
Leverage their expertise and Zillow's premium Showcase listings to get your home seen by more buyers.
Get startedList with your own agent
Get your home in front of millions of buyers by listing it on Zillow.
Learn how to do itSell it yourself
Take full control of how buyers see your home on Zillow by listing For Sale by Owner (FSBO).
List your homeWhat's special
Zillow last checked:
Listing updated:
Listed by:
Joe Suarez 941-799-9397,
COMPASS FLORIDA LLC 941-279-3630,
Rita Suarez 239-220-6341,
COMPASS FLORIDA LLC
Bought with:
Glenda Wolfe, 3280855
DALTON WADE INC
Source: Stellar MLS,MLS#: A4658125 Originating MLS: Port Charlotte
Originating MLS: Port Charlotte
Facts & features
Interior
Bedrooms & bathrooms
- Bedrooms: 2
- Bathrooms: 2
- Full bathrooms: 2
Rooms
- Room types: Breakfast Room Separate, Great Room, Utility Room
Primary bedroom
- Features: Shower No Tub, Walk-In Closet(s)
- Level: Second
- Area: 169 Square Feet
- Dimensions: 13x13
Bedroom 2
- Features: Built-in Closet
- Level: Second
- Area: 132 Square Feet
- Dimensions: 12x11
Balcony porch lanai
- Features: Kitchen Island
- Level: Second
- Area: 240 Square Feet
- Dimensions: 24x10
Great room
- Features: Bar
- Level: Second
- Area: 294 Square Feet
- Dimensions: 21x14
Kitchen
- Features: Pantry, Storage Closet
- Level: Second
- Area: 192 Square Feet
- Dimensions: 16x12
Heating
- Central, Electric
Cooling
- Central Air
Appliances
- Included: Dishwasher, Disposal, Dryer, Electric Water Heater, Microwave, Range, Washer
- Laundry: Electric Dryer Hookup, Inside, Laundry Closet
Features
- Cathedral Ceiling(s), Ceiling Fan(s), Eating Space In Kitchen, High Ceilings, Living Room/Dining Room Combo
- Flooring: Laminate, Tile
- Doors: Sliding Doors
- Windows: Blinds
- Has fireplace: No
Interior area
- Total structure area: 1,854
- Total interior livable area: 1,346 sqft
Property
Parking
- Total spaces: 1
- Parking features: Driveway, Garage Door Opener, Ground Level
- Attached garage spaces: 1
- Has uncovered spaces: Yes
Features
- Levels: Two
- Stories: 2
- Patio & porch: Rear Porch, Screened
- Exterior features: Sidewalk
- Has view: Yes
- View description: Golf Course, Water, Pond
- Has water view: Yes
- Water view: Water,Pond
- Waterfront features: Pond
Lot
- Size: 9.72 Acres
- Features: Landscaped, On Golf Course
- Residential vegetation: Mature Landscaping
Details
- Parcel number: 1731545206
- Zoning: PDR/WP-E
- Special conditions: None
Construction
Type & style
- Home type: Condo
- Property subtype: Condominium
Materials
- Block, Stucco
- Foundation: Slab
- Roof: Concrete,Tile
Condition
- Completed
- New construction: No
- Year built: 1997
Utilities & green energy
- Sewer: Public Sewer
- Water: Public
- Utilities for property: Cable Connected, Electricity Connected, Fire Hydrant, Phone Available, Underground Utilities, Water Connected
Community & HOA
Community
- Features: Clubhouse, Dog Park, Fitness Center, Golf Carts OK, Golf, Pool, Sidewalks, Tennis Court(s)
- Pet fee: $0 monthly
- Subdivision: FAIRWAY GARDENS AT TARA
HOA
- Has HOA: Yes
- Services included: Common Area Taxes, Community Pool, Reserve Fund, Maintenance Structure, Maintenance Grounds, Maintenance Repairs, Manager, Pool Maintenance
- HOA fee: $536 monthly
- HOA name: Salvatore Muno
- HOA phone: 941-377-3419
- Second HOA name: Tara Master Association
- Second HOA phone: 941-236-7701
Location
- Region: Bradenton
Financial & listing details
- Price per square foot: $167/sqft
- Annual tax amount: $3,051
- Date on market: 7/21/2025
- Cumulative days on market: 285 days
- Listing terms: Cash,Conventional,FHA,VA Loan
- Ownership: Condominium
- Total actual rent: 0
- Electric utility on property: Yes
- Road surface type: Paved, Asphalt
Price history
| Date | Event | Price |
|---|---|---|
| 4/6/2026 | Sold | $225,000-1.7%$167/sqft |
Source:  Stellar MLS #A4658125 Report a problem Stellar MLS #A4658125 Report a problem | ||
| 3/13/2026 | Listing removed | $2,400$2/sqft |
Source: Stellar MLS #A4679999 Report a problem | ||
| 3/6/2026 | Pending sale | $229,000$170/sqft |
Source: Stellar MLS #A4658125 Report a problem | ||
| 3/3/2026 | Price change | $229,000-14.9%$170/sqft |
Source: Stellar MLS #A4658125 Report a problem | ||
| 1/28/2026 | Listed for rent | $2,400$2/sqft |
Source: Stellar MLS #A4679999 Report a problem | ||
| 10/26/2025 | Price change | $269,000-2.2%$200/sqft |
Source: Stellar MLS #A4658125 Report a problem | ||
| 8/14/2025 | Price change | $275,000-8%$204/sqft |
Source: Stellar MLS #A4658125 Report a problem | ||
| 7/21/2025 | Listed for sale | $299,000-3.2%$222/sqft |
Source: Stellar MLS #A4658125 Report a problem | ||
| 6/15/2025 | Listing removed | $309,000$230/sqft |
Source: Stellar MLS #TB8370675 Report a problem | ||
| 4/18/2025 | Listed for sale | $309,000$230/sqft |
Source: Stellar MLS #TB8370675 Report a problem | ||
Public tax history
Tax history is unavailable.
Neighborhood: 34203
Nearby homes
- $238,0002 bd2 ba1.1k sqft6645 Pineview Ter, Bradenton, FL 34203Sold

- $294,9002 bd2 ba1.1k sqft6530 Fairway Gardens Dr, Bradenton, FL 34203Sold
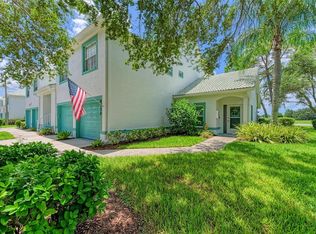
- $236,0002 bd2 ba1.1k sqft6651 Pineview Ter, Bradenton, FL 34203Sold
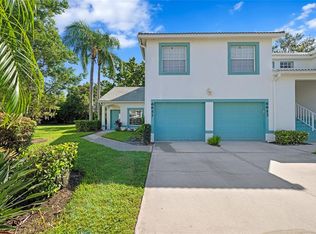
- $320,0002 bd2 ba1.3k sqft6570 Fairway Gardens Dr #6570, Bradenton, FL 34203Sold

- $275,0002 bd2 ba1.3k sqft6642 Pineview Ter #6642, Bradenton, FL 34203Sold
- $318,5002 bd2 ba1.1k sqft6645 Pineview Ter #6-102, Bradenton, FL 34203Sold
- $182,8002 bd2 ba1.1k sqft6566 Fairway Gardens Dr #6566, Bradenton, FL 34203Off Market
- $275,0002 bd2 ba1.3k sqft6554 Fairway Gardens Dr #6554, Bradenton, FL 34203Sold
Nearby schools
GreatSchools rating
- 8/10Tara Elementary SchoolGrades: PK-5Distance: 1 mi
- 4/10Braden River Middle SchoolGrades: 6-8Distance: 2.8 mi
- 4/10Braden River High SchoolGrades: 9-12Distance: 0.4 mi
Schools provided by the listing agent
- Elementary: Tara Elementary
- Middle: Braden River Middle
- High: Braden River High
Source: Stellar MLS. This data may not be complete. We recommend contacting the local school district to confirm school assignments for this home.
Get a cash offer in 3 minutes
Find out how much your home could sell for in as little as 3 minutes with a no-obligation cash offer.
Estimated market value
$225,400
Get a cash offer in 3 minutes
Find out how much your home could sell for in as little as 3 minutes with a no-obligation cash offer.
Estimated market value
$225,400
- Florida
- Manatee County
- Bradenton
- 34203
- 6618 PINEVIEW TERRACE Unit 6618
Nearby cities
Nearby neighborhoods
Nearby zip codes
Other Bradenton Topics
