Welcome Home to Fairway Gardens at Tara! This immaculate 2-bedroom, 2-bathroom condo is 1140 sf and offers the perfect blend of comfort and convenience WITHOUT the burden of high HOA fees. Situated on a peaceful cul-de-sac, this end unit boasts a tranquil setting. As you step inside, you'll be greeted by renewably-sourced bamboo flooring that leads you into an inviting living space with soaring cathedral ceilings. The recently renovated kitchen features sleek QUARTZ countertops, solid wood cabinetry and gleaming stainless appliances all adding a touch of elegance to your daily cooking routines. One of the standout features of this condo is the expansive glassed-in lanai w/side door, providing versatility for use as a den/study or simply a serene place for relaxation. With HURRICANE WINDOWS throughout (except the second bedroom), you can enjoy peace of mind during stormy weather without the hassle of shuttering. The master bedroom is a retreat unto itself, offering an en-suite bathroom with a newly tiled shower, dual sinks, and a walk-in closet complete with built-in shelving. The guest bedroom also includes its own well-appointed bathroom with a tub and shower. For added convenience, the laundry area is discreetly tucked away behind closet doors. The garage is slightly extended, providing extra storage space and features an overhead rack and a freshly applied epoxy floor finish. For those seeking recreational activities, the option to join the Tara Golf & Country Club is available, offering golf, tennis, a fitness center, and a restaurant. Plus, the LOCATION couldn't be more IDEAL, with proximity to UTC's shopping & dining options, downtown Sarasota, St. Pete’s/Tampa, and our WORLD FAMOUS, stunning, Gulf beaches!! Make this property your new home and experience the perfect blend of serenity, accessibility and our AMAZING FLORIDA LIFESTYLE!
Sold for $318,500
$318,500
6645 PINEVIEW TERRACE #6-102, BRADENTON, FL 34203
2beds
1,140sqft
Condominium
Built in 1998
-- sqft lot
$226,900 Zestimate®
$279/sqft
$2,328 Estimated rent
Home value
$226,900
$206,000 - $247,000
$2,328/mo
Zestimate® history
Owner options
List your home for rent
$2,328/mo
Rent Zestimate®
Find your next renter with Zillow Rental Manager. Plus, with online applications, you can quickly screen prospective tenants – for free.
$2,328/mo
Rent Zestimate®
Refinance and save
$2,567/mo
Est. payment
Refinancing to a lower rate could help reduce your monthly payments and save thousands over the life of the loan.
$2,567/mo
Est. payment
Explore your selling options
Work with a Zillow partner agent
Leverage their expertise and Zillow's premium Showcase listings to get your home seen by more buyers.
Get startedList with your own agent
Get your home in front of millions of buyers by listing it on Zillow.
Learn how to do itSell it yourself
Take full control of how buyers see your home on Zillow by listing For Sale by Owner (FSBO).
List your homeWhat's special
Zillow last checked:
Listing updated:
Listed by:
Pamela Hoidge 941-228-9684,
ENGEL + VOELKERS SARASOTA 941-388-9800
Bought with:
Amy Heck Mangione, 3226942
RE/MAX PALM REALTY
Source: Stellar MLS,MLS#: A4583016 Originating MLS: Sarasota - Manatee
Originating MLS: Sarasota - Manatee
Facts & features
Interior
Bedrooms & bathrooms
- Bedrooms: 2
- Bathrooms: 2
- Full bathrooms: 2
Primary bedroom
- Features: Built-In Shelving, Dual Sinks, En Suite Bathroom, Exhaust Fan, Shower No Tub, Single Vanity, Water Closet/Priv Toilet, Walk-In Closet(s)
- Level: First
- Dimensions: 14x13
Bedroom 2
- Features: Built-in Closet
- Level: First
- Dimensions: 12x11
Balcony porch lanai
- Features: Ceiling Fan(s)
- Level: First
- Dimensions: 31x7
Dinette
- Level: First
- Dimensions: 8.5x8
Kitchen
- Features: Breakfast Bar, Built-In Shelving, Ceiling Fan(s), Granite Counters, Pantry
- Level: First
- Dimensions: 10x8
Living room
- Features: Ceiling Fan(s)
- Level: First
- Dimensions: 16x15
Heating
- Central, Electric
Cooling
- Central Air
Appliances
- Included: Dishwasher, Dryer, Microwave, Range, Refrigerator, Washer
- Laundry: Laundry Closet
Features
- Cathedral Ceiling(s), Ceiling Fan(s), Eating Space In Kitchen, High Ceilings, Living Room/Dining Room Combo, Primary Bedroom Main Floor, Open Floorplan, Solid Wood Cabinets, Stone Counters, Walk-In Closet(s)
- Flooring: Bamboo, Tile, Vinyl
- Windows: Blinds, Storm Window(s), Rods, Window Treatments, Hurricane Shutters, Hurricane Shutters/Windows
- Has fireplace: No
- Common walls with other units/homes: End Unit
Interior area
- Total structure area: 1,608
- Total interior livable area: 1,140 sqft
Property
Parking
- Total spaces: 1
- Parking features: Garage - Attached
- Attached garage spaces: 1
Features
- Levels: One
- Stories: 1
- Patio & porch: Covered, Enclosed, Front Porch, Rear Porch
- Exterior features: Gray Water System, Irrigation System
- Has view: Yes
- View description: Park/Greenbelt
- Waterfront features: Lake, Lake Privileges
Lot
- Size: 9.7 Acres
- Features: Corner Lot, Cul-De-Sac, In County, Landscaped, Level, Near Golf Course, Near Public Transit, Above Flood Plain
- Residential vegetation: Bamboo, Mature Landscaping, Oak Trees, Trees/Landscaped
Details
- Parcel number: 1731544100
- Zoning: PDR/WP-E
- Special conditions: None
Construction
Type & style
- Home type: Condo
- Architectural style: Florida,Traditional
- Property subtype: Condominium
Materials
- Block, Stucco
- Foundation: Slab
- Roof: Tile
Condition
- Completed
- New construction: No
- Year built: 1998
Utilities & green energy
- Sewer: Public Sewer
- Water: Public
- Utilities for property: Cable Connected, Electricity Connected, Sewer Connected, Underground Utilities, Water Connected
Green energy
- Water conservation: Drip Irrigation, Gray Water System, Irrig. System-Drip/Microheads, Irrigation-Reclaimed Water, Fl. Friendly/Native Landscape
Community & HOA
Community
- Features: Lake, Association Recreation - Owned, Buyer Approval Required, Community Mailbox, Deed Restrictions, Irrigation-Reclaimed Water, Pool
- Security: Smoke Detector(s)
- Pet fee: $0 monthly
- Subdivision: FAIRWAY GARDENS AT TARA
HOA
- Has HOA: Yes
- Amenities included: Cable TV, Fence Restrictions, Pool, Recreation Facilities
- Services included: Cable TV, Community Pool, Reserve Fund, Maintenance Structure, Maintenance Grounds, Maintenance Repairs, Manager, Pest Control
- HOA fee: $446 monthly
- HOA name: Advanced Management
- HOA phone: 941-359-1134
- Second HOA name: Master Association
Location
- Region: Bradenton
Financial & listing details
- Price per square foot: $279/sqft
- Annual tax amount: $1,057
- Date on market: 9/19/2023
- Cumulative days on market: 12 days
- Listing terms: Cash,VA Loan
- Ownership: Fee Simple
- Total actual rent: 0
- Electric utility on property: Yes
- Road surface type: Paved, Asphalt
Price history
| Date | Event | Price |
|---|---|---|
| 9/5/2024 | Listing removed | $229,000-4.2%$201/sqft |
Source:  Stellar MLS #O6236401 Report a problem Stellar MLS #O6236401 Report a problem | ||
| 8/30/2024 | Price change | $239,000-4.4%$210/sqft |
Source: Stellar MLS #O6236401 Report a problem | ||
| 8/27/2024 | Listed for sale | $250,000-21.5%$219/sqft |
Source: Stellar MLS #O6236401 Report a problem | ||
| 11/8/2023 | Sold | $318,500-2%$279/sqft |
Source: Stellar MLS #A4583016 Report a problem | ||
| 10/2/2023 | Pending sale | $325,000$285/sqft |
Source: Stellar MLS #A4583016 Report a problem | ||
| 9/19/2023 | Listed for sale | $325,000$285/sqft |
Source: Stellar MLS #A4583016 Report a problem | ||
Public tax history
Tax history is unavailable.
Neighborhood: 34203
Nearby homes
- $238,0002 bd2 ba1.1k sqft6645 Pineview Ter, Bradenton, FL 34203Sold

- $294,9002 bd2 ba1.1k sqft6530 Fairway Gardens Dr, Bradenton, FL 34203Sold
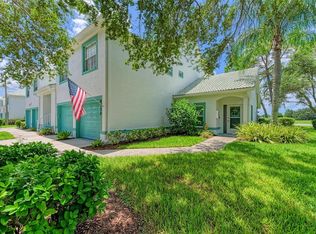
- $236,0002 bd2 ba1.1k sqft6651 Pineview Ter, Bradenton, FL 34203Sold
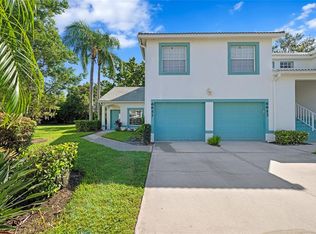
- $320,0002 bd2 ba1.3k sqft6570 Fairway Gardens Dr #6570, Bradenton, FL 34203Sold

- $225,0002 bd2 ba1.3k sqft6618 Pineview Ter #6618, Bradenton, FL 34203Sold
- $275,0002 bd2 ba1.3k sqft6642 Pineview Ter #6642, Bradenton, FL 34203Sold
- $184,6002 bd2 ba1.1k sqft6566 Fairway Gardens Dr #6566, Bradenton, FL 34203Off Market
- $238,0002 bd2 ba1.3k sqft6534 Fairway Gardens Dr #17-201, Bradenton, FL 34203Sold
Nearby schools
GreatSchools rating
- 8/10Tara Elementary SchoolGrades: PK-5Distance: 1 mi
- 4/10Braden River Middle SchoolGrades: 6-8Distance: 2.8 mi
- 4/10Braden River High SchoolGrades: 9-12Distance: 0.4 mi
Schools provided by the listing agent
- Elementary: Tara Elementary
- Middle: Braden River Middle
- High: Braden River High
Source: Stellar MLS. This data may not be complete. We recommend contacting the local school district to confirm school assignments for this home.
Get a cash offer in 3 minutes
Find out how much your home could sell for in as little as 3 minutes with a no-obligation cash offer.
Estimated market value
$226,900
Get a cash offer in 3 minutes
Find out how much your home could sell for in as little as 3 minutes with a no-obligation cash offer.
Estimated market value
$226,900
- Florida
- Manatee County
- Bradenton
- 34203
- 6645 PINEVIEW TERRACE Unit 6-102
Nearby cities
Nearby neighborhoods
Nearby zip codes
Other Bradenton Topics
