Skip main navigation
Sold for $238,000
  • $238,000

    6534 FAIRWAY GARDENS DRIVE #17-201, BRADENTON, FL 34203

    2beds
    1,346sqft
    Condominium
    Built in 1997
    -- sqft lot
    $240,700 Zestimate®
    $177/sqft
    $2,347 Estimated rent

    Home value

    $240,700

    $221,000 - $262,000

    $2,347/mo

    Zestimate® history
    Loading
    Loading...

    Owner options

    List your home for rent

    $2,347/mo

    Rent Zestimate®

    Find your next renter with Zillow Rental Manager. Plus, with online applications, you can quickly screen prospective tenants – for free.

    Learn more

    $2,347/mo

    Rent Zestimate®

    Refinance and save

    $2,186/mo

    Est. payment

    Refinancing to a lower rate could help reduce your monthly payments and save thousands over the life of the loan.

    See today's rates

    $2,186/mo

    Est. payment

    Explore your selling options

    Work with a Zillow partner agent

    Leverage their expertise and Zillow's premium Showcase listings to get your home seen by more buyers.

    Get started

    List with your own agent

    Get your home in front of millions of buyers by listing it on Zillow.

    Learn how to do it

    Sell it yourself

    Take full control of how buyers see your home on Zillow by listing For Sale by Owner (FSBO).

    List your home

    What's special

    Private balconyStylish cabinetryRecently updated kitchenGranite countertopsSpacious master suiteIn-unit full size laundryElegant fixtures
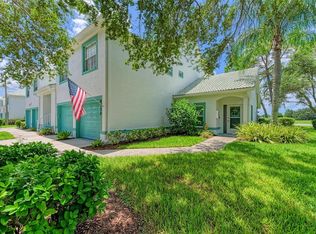
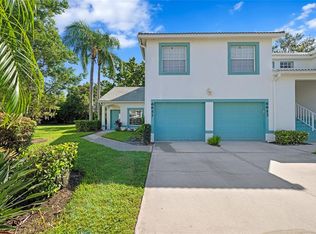
    SELLER IS OFFERING A 10K CREDIT TO BE PUT TOWARDS THE BUYER'S CHOICE!!! *** Welcome to your dream home** —a beautifully remodeled 2-bedroom, 2-bath condo PLUS OFFICE/DEN, offering the perfect blend of modern luxury and picturesque tranquility. Nestled in a highly sought-after community of Fairway Gardens in the Tara Golf and Country Club. This residence boasts captivating views of a serene lake and lush golf course, creating an idyllic backdrop for both relaxation and entertainment. Step inside and be greeted by a thoughtfully designed open floor plan with soaring, high ceilings that maximize both space and natural light. The recently updated kitchen features sleek, contemporary finishes, including high-end appliances, granite countertops, and stylish cabinetry. Whether you're preparing a gourmet meal or enjoying a casual breakfast, this kitchen is a culinary delight! The condo's two bathrooms have also been meticulously remodeled, showcasing elegant fixtures, modern vanities, and luxurious tile work. Each bathroom provides a spa-like retreat, offering the perfect place to unwind after a long day. The spacious master suite is a true sanctuary with stunning views of the lake and golf course and a generous walk-in closet. The second bedroom offers comfort and flexibility for guests or family, while the additional den provides an ideal space for a home office, reading nook, or hobby room. Outside, the condo’s private balcony is the perfect spot to savor your morning coffee or enjoy an evening glass of wine while soaking in the breathtaking views of the serene lake and lush greenery of the golf course with stunning Florida sunrises and sunsets in the backdrop. Additional highlights of this exceptional property include extra storage in the one-car garage , in-unit full size laundry, NEW Roof (2024) Interior Updates (2023), HVAC (Dec 2019) and convenient access to community amenities such as an oversized, refreshing pool and walking trails. With its prime location, contemporary upgrades, and stunning views of several fairways, this condo offers a rare opportunity to enjoy the best of lakeside and country club living. A "Class B" Social membership transfers with the deed however, there are several types of Club memberships available. For more information on the Tara Golf & Country Club please visit their website at http://taragcc.com/ Don’t miss the chance to make this extraordinary retreat your new home! Contact me today to schedule a private showing!

    Zillow last checked:

    Listing updated:

    Listed by:

    Kimberley Schaeffer 727-423-3806,

    DALTON WADE INC 888-668-8283

    Bought with:

    Cheryl Hornikel, 3575015

    Z.D. REALTY

    Source: Stellar MLS,MLS#: TB8381077MLS LogoOriginating MLS: Suncoast Tampa

    Facts & features

    Interior

    Bedrooms & bathrooms
    • Bedrooms: 2
    • Bathrooms: 2
    • Full bathrooms: 2
    Primary bedroom
    • Features: En Suite Bathroom, Walk-In Closet(s)
    • Level: Second
    • Area: 195 Square Feet
    • Dimensions: 15x13
    Bedroom 2
    • Features: Built-in Closet
    • Level: Second
    • Area: 132 Square Feet
    • Dimensions: 12x11
    Balcony porch lanai
    • Level: Second
    • Area: 180 Square Feet
    • Dimensions: 30x6
    Kitchen
    • Level: Second
    • Area: 180 Square Feet
    • Dimensions: 15x12
    Living room
    • Level: Second
    • Area: 255 Square Feet
    • Dimensions: 17x15
    Heating
    • Electric
    Cooling
    • Central Air
    Appliances
    • Included: Dishwasher, Disposal, Dryer, Electric Water Heater, Exhaust Fan, Microwave, Range, Refrigerator, Washer
    • Laundry: Laundry Closet
    Features
    • Built-in Features, Cathedral Ceiling(s), Ceiling Fan(s), High Ceilings, Open Floorplan, Split Bedroom, Stone Counters, Walk-In Closet(s)
    • Flooring: Carpet, Luxury Vinyl, Tile
    • Doors: Sliding Doors
    • Windows: Window Treatments
    • Has fireplace: No
    Interior area
    • Total structure area: 1,854
    • Total interior livable area: 1,346 sqft

    Property

    Parking
    • Total spaces: 1
    • Parking features: Driveway
    • Attached garage spaces: 1
    • Has uncovered spaces: Yes
    Features
    • Levels: Multi/Split
    • Patio & porch: Covered, Enclosed, Rear Porch, Screened
    • Exterior features: Balcony, Irrigation System, Lighting, Sidewalk
    • Has view: Yes
    • View description: Golf Course
    Lot
    • Size: 9.72 Acres
    Details
    • Parcel number: 1731546352
    • Zoning: PDR/WP-E
    • Special conditions: None

    Construction

    Type & style
    • Home type: Condo
    • Property subtype: Condominium
    Materials
    • Block, Stucco
    • Foundation: Block
    • Roof: Tile
    Condition
    • Completed
    • New construction: No
    • Year built: 1997

    Utilities & green energy

    • Sewer: Public Sewer
    • Water: Public
    • Utilities for property: Cable Connected, Electricity Connected, Sewer Connected, Water Connected

    Community & HOA

    Community
    • Features: Association Recreation - Owned, Buyer Approval Required, Clubhouse, Community Mailbox, Deed Restrictions, Dog Park, Fitness Center, Golf Carts OK, Golf, Irrigation-Reclaimed Water, Playground, Pool, Restaurant, Sidewalks, Tennis Court(s)
    • Security: Security System Owned
    • Pet fee: $0 monthly
    • Subdivision: FAIRWAY GARDENS AT TARA
    HOA
    • Has HOA: Yes
    • Amenities included: Pool
    • Services included: Cable TV, Common Area Taxes, Community Pool, Insurance, Internet, Maintenance Structure, Maintenance Grounds, Manager, Pest Control, Pool Maintenance, Private Road
    • HOA fee: $532 monthly
    • HOA name: Salvatore Muno w/ C&S Mgnt
    • Second HOA name: Tara Master Association
    • Second HOA phone: 727-581-2662
    Location
    • Region: Bradenton

    Financial & listing details

    • Price per square foot: $177/sqft
    • Annual tax amount: $3,925
    • Date on market: 5/2/2025
    • Cumulative days on market: 196 days
    • Listing terms: Cash,Conventional,FHA,VA Loan
    • Ownership: Condominium
    • Total actual rent: 0
    • Electric utility on property: Yes
    • Road surface type: Asphalt, Paved

    Price history

    DateEventPrice
    2/12/2026Sold$238,000-4.4%$177/sqft
    Source: Stellar MLS #TB8381077 Report a problem
    11/17/2025Pending sale$248,900$185/sqft
    Source: Stellar MLS #TB8381077 Report a problem
    11/5/2025Price change$248,9000%$185/sqft
    Source: Stellar MLS #TB8381077 Report a problem
    10/8/2025Price change$249,000-3.9%$185/sqft
    Source: Stellar MLS #TB8381077 Report a problem
    9/9/2025Price change$259,000-3.7%$192/sqft
    Source: Stellar MLS #TB8381077 Report a problem
    8/17/2025Price change$269,000-3.6%$200/sqft
    Source: Stellar MLS #TB8381077 Report a problem
    7/23/2025Price change$279,000-3.8%$207/sqft
    Source: Stellar MLS #TB8381077 Report a problem
    7/1/2025Price change$289,950-6.4%$215/sqft
    Source: Stellar MLS #TB8381077 Report a problem
    5/30/2025Price change$309,900-4.6%$230/sqft
    Source: Stellar MLS #TB8381077 Report a problem
    5/2/2025Price change$325,000+9.4%$241/sqft
    Source: Stellar MLS #TB8381077 Report a problem
    5/18/2023Pending sale$297,000$221/sqft
    Source: Stellar MLS #O6105938 Report a problem
    5/4/2023Price change$297,000-6%$221/sqft
    Source: Stellar MLS #O6105938 Report a problem
    4/21/2023Listed for sale$316,000$235/sqft
    Source: Stellar MLS #O6105938 Report a problem

    Public tax history

    Tax history is unavailable.

    Neighborhood: 34203

    Nearby schools

    GreatSchools rating
    Get a cash offer in 3 minutes
    Find out how much your home could sell for in as little as 3 minutes with a no-obligation cash offer.
    Estimated market value
    $240,700
    Get a cash offer in 3 minutes
    Find out how much your home could sell for in as little as 3 minutes with a no-obligation cash offer.
    Estimated market value
    $240,700