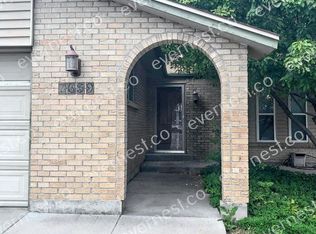
Incredible opportunity in Ridgeview Hills North! Don’t miss the chance to buy at an affordable price, ready for your personal touches! The kitchen and both baths were remodeled in 2015, main and lower-level flooring was updated in recent years and the double pane windows have been replaced as well. The spacious, light filled main floor offers an open layout and features an attractive French door that leads to the patio. The primary bedroom offers a walk-in closet, ceiling fan and an adjacent full bath. Downstairs, the lower-level family room is the perfect retreat with a gas fireplace and private 3rd bedroom complete with a convenient ¾ bath. The partially finished basement includes a room ideal for office or storage (non-conforming window) along with laundry hookups in the unfinished section. Step outside to the expansive 22’ x 20’ deck – perfect for entertainment! The fully fenced back yard has extensive landscaping with a sprinkler system (condition not known). Enjoy the convenience of the fully drywalled and painted 2 car attached garage. This property was previously a rental and will be sold in “as-is” condition! Call for details about a super-low interest rate VA loan assumption for a qualified buyer. Located within the highly desirable Littleton Public Schools with access to Lenski Elementary, Newton Middle and Littleton High School.
Sold for $510,000
Zillow last checked:
Listing updated:
Bought with:
Alyssa Cicero, 100039130
Compass - Denver
Source: REcolorado as distributed by MLS GRID,MLS#: 7098663
Price history
| Date | Event | Price |
|---|---|---|
| 1/17/2025 | Listing removed | $2,700$2/sqft |
Source: Zillow Rentals Report a problem | ||
| 1/9/2025 | Price change | $2,700-1.6%$2/sqft |
Source: Zillow Rentals Report a problem | ||
| 12/17/2024 | Listed for rent | $2,745+16.8%$2/sqft |
Source: Zillow Rentals Report a problem | ||
| 9/27/2024 | Sold | $510,000-1%$300/sqft |
Source:  REcolorado as distributed by MLS GRID #7098663 Report a problem REcolorado as distributed by MLS GRID #7098663 Report a problem | ||
| 9/7/2024 | Pending sale | $515,000$303/sqft |
Source: REcolorado as distributed by MLS GRID #7098663 Report a problem | ||
| 9/4/2024 | Listed for sale | $515,000+53.7%$303/sqft |
Source: REcolorado as distributed by MLS GRID #7098663 Report a problem | ||
| 5/26/2021 | Listing removed | -- |
Source: Zillow Rental Network Premium Report a problem | ||
| 5/7/2021 | Listed for rent | $2,350+12.2%$1/sqft |
Source: Zillow Rental Network Premium Report a problem | ||
| 4/5/2019 | Listing removed | $2,095$1/sqft |
Source: Atlas Real Estate Group Report a problem | ||
| 4/1/2019 | Listed for rent | $2,095+5%$1/sqft |
Source: Atlas Real Estate Group Report a problem | ||
| 4/12/2018 | Listing removed | $1,995$1/sqft |
Source: Atlas Real Estate Group - Property # 503355 Report a problem | ||
| 4/5/2018 | Listed for rent | $1,995$1/sqft |
Source: Atlas Real Estate Group - Property # 503355 Report a problem | ||
| 3/24/2017 | Listing removed | $1,995$1/sqft |
Source: ESR Management, LLC Report a problem | ||
| 3/17/2017 | Listed for rent | $1,995$1/sqft |
Source: ESR Management, LLC Report a problem | ||
| 12/8/2015 | Sold | $335,000$197/sqft |
Source: Public Record Report a problem | ||
| 10/20/2015 | Pending sale | $335,000$197/sqft |
Source: Kentwood Real Estate #8261009 Report a problem | ||
| 10/17/2015 | Listed for sale | $335,000+71.8%$197/sqft |
Source: Kentwood Real Estate #8261009 Report a problem | ||
| 2/29/2008 | Sold | $195,000-11.8%$115/sqft |
Source: Public Record Report a problem | ||
| 6/29/2005 | Sold | $221,000+45.9%$130/sqft |
Source: Public Record Report a problem | ||
| 10/13/1998 | Sold | $151,500$89/sqft |
Source: Public Record Report a problem | ||
Nearby homes

Get a cash offer in 3 minutes
Find out how much your home could sell for in as little as 3 minutes with a no-obligation cash offer.
Estimated market value
$535,700
