Skip main navigation
Off market
  • $622,300

    6628 S Cherry Way, Centennial, CO 80121

    4beds
    1,726sqft
    SingleFamily
    Built in 1972
    6,969 Square Feet Lot
    $622,300 Zestimate®
    $361/sqft
    $3,074 Estimated rent

    Home value

    $622,300

    $591,000 - $653,000

    $3,074/mo

    Zestimate® history
    Loading
    Loading...

    Owner options

    List your home for rent

    $3,074/mo

    Rent Zestimate®

    Find your next renter with Zillow Rental Manager. Plus, with online applications, you can quickly screen prospective tenants – for free.

    Learn more

    $3,074/mo

    Rent Zestimate®

    Refinance and save

    $2,901/mo

    Est. payment

    Refinancing to a lower rate could help reduce your monthly payments and save thousands over the life of the loan.

    See today's rates

    $2,901/mo

    Est. payment

    Explore your selling options

    Work with a Zillow partner agent

    Leverage their expertise and Zillow's premium Showcase listings to get your home seen by more buyers.

    Get started

    List with your own agent

    Get your home in front of millions of buyers by listing it on Zillow.

    Learn how to do it

    Sell it yourself

    Take full control of how buyers see your home on Zillow by listing For Sale by Owner (FSBO).

    List your home

    What's special

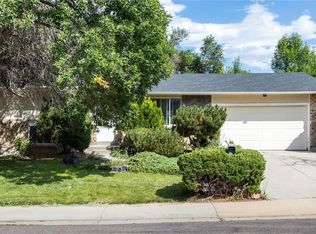
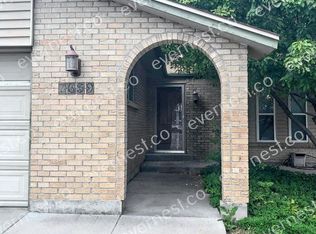
    Get ready to fall in love with this beautifully maintained home in Riverview Hills North! The gorgeous solid bamboo floors welcome you in and the open and airy concept youâve been looking for begs you to stay. The newly modernized kitchen is a total delight and features all matching stainless steel appliances, new cabinetry, complete with soft-close drawers, pull-outs, custom subway tile and solid quartz counter-tops. The cozy, lower level includes a family room with gas fireplace, lovely on those chilly Colorado evenings and a secluded fourth bedroom, just perfect for guests or your home office. Upstairs youâll find the master bedroom with en-suite bathroom, along with two secondary bedrooms and a newly remodeled bathroom featuring custom shower tile and new Corian vanity. The new and spacious Trex deck in the backyard will have you excited to BBQ or just relax in the shade. With an open basement and large 2-car garage, thereâs room for everyone and everything. The home is also conveniently located near award-winning schools, parks, trails, open space, Southglenn shopping and dining as well as the Light Rail station! Welcome home!

    This property is off market, which means it's not currently listed for sale or rent on Zillow. This may be different from what's available on other websites or public sources.

    Facts & features

    Interior

    Bedrooms & bathrooms
    • Bedrooms: 4
    • Bathrooms: 3
    • Full bathrooms: 2
    • 1/2 bathrooms: 1
    Heating
    • Forced air
    Cooling
    • Central
    Appliances
    • Included: Dishwasher, Garbage disposal, Microwave
    Features
    • Ceiling Fan(s), Vaulted Ceiling(s), Smart Thermostat, Open Floorplan, Quartz Counters, Corian Counters, Smoke Free
    • Flooring: Tile, Hardwood, Linoleum / Vinyl
    • Basement: Partially finished
    • Has fireplace: Yes
    • Fireplace features: Gas, Family Room
    Interior area
    • Total interior livable area: 1,726 sqft
    • Finished area below ground: 0.00

    Property

    Parking
    • Total spaces: 2
    • Parking features: Carport, Garage
    Features
    • Patio & porch: Deck
    • Exterior features: Wood
    Lot
    • Size: 6,969 sqft
    • Features: Level
    Details
    • Parcel number: 207519304005

    Construction

    Type & style
    • Home type: SingleFamily
    Materials
    • Wood
    • Roof: Composition
    Condition
    • Year built: 1972

    Utilities & green energy

    • Sewer: Public Sewer
    • Water: Public

    Community & neighborhood

    Security
    • Security features: Radon Mitigation System
    Location
    • Region: Centennial

    Other

    Other facts
    • Flooring: Wood, Carpet, Tile, Vinyl
    • Sewer: Public Sewer
    • WaterSource: Public
    • Heating: Forced Air
    • RoadSurfaceType: Paved
    • Appliances: Dishwasher, Refrigerator, Disposal, Humidifier, Microwave, Oven
    • FireplaceYN: true
    • InteriorFeatures: Ceiling Fan(s), Vaulted Ceiling(s), Smart Thermostat, Open Floorplan, Quartz Counters, Corian Counters, Smoke Free
    • GarageYN: true
    • AttachedGarageYN: true
    • Basement: Unfinished, Partial
    • HeatingYN: true
    • PatioAndPorchFeatures: Deck
    • CoolingYN: true
    • RoomsTotal: 12
    • FireplaceFeatures: Gas, Family Room
    • FireplacesTotal: 1
    • ConstructionMaterials: Wood Siding
    • Roof: Composition
    • LotFeatures: Level
    • RentIncludes: Water
    • CoveredSpaces: 2
    • Cooling: Central Air, Attic Fan
    • BelowGradeFinishedArea: 0.00
    • StructureType: House
    • ExteriorFeatures: Private Yard
    • SecurityFeatures: Radon Mitigation System
    • MlsStatus: Pending
    • Road surface type: Paved

    Price history

    DateEventPrice
    9/8/2020Sold$465,000+2.2%$269/sqft
    Source: Public Record Report a problem
    8/4/2020Pending sale$455,000$264/sqft
    Source: Keller Williams Action Realty Llc #4414140 Report a problem
    7/30/2020Listed for sale$455,000+106.8%$264/sqft
    Source: Keller Williams Action Realty Llc #4414140 Report a problem
    4/26/2011Sold$220,000-2.2%$127/sqft
    Source: Public Record Report a problem
    3/2/2011Listed for sale$225,000-6.2%$130/sqft
    Source: Keller Williams Advantage Realty #972403 Report a problem
    10/5/2010Listing removed$239,900$139/sqft
    Source: 1ST REAL ESTATE GROUP #902164 Report a problem
    7/3/2010Price change$239,900-2.1%$139/sqft
    Source: 1ST REAL ESTATE GROUP #902164 Report a problem
    5/1/2010Price change$245,000-2%$142/sqft
    Source: 1ST REAL ESTATE GROUP #902164 Report a problem
    4/9/2010Listed for sale$250,000$145/sqft
    Source: 1ST REAL ESTATE GROUP #902164 Report a problem

    Public tax history

    YearProperty taxesTax assessment
    2025$4,492 +6.6%$40,125 +2.4%
    2024$4,213 +6.9%$39,182 -9.5%
    2023$3,940 +21.1%$43,283 +25.3%
    2022$3,252 $34,535 +18.4%
    2021-- $29,165 +1.6%
    2020$3,199 +17.1%$28,693
    2019$2,733 --
    2018$2,733 +8.3%$26,035
    2017$2,523 $26,035 +18.3%
    2016-- $22,001
    2015-- $22,001 +13.8%
    2014$2,221 +8.6%$19,327 +5.1%
    2013$2,045 $18,390
    2012-- $18,390
    2011$1,762 +10.7%$18,390 +6.2%
    2010$1,591 +67.1%$17,310
    2009$953 $17,310 -3.1%
    2008-- $17,870
    2007-- $17,870 +0.5%
    2006-- $17,774
    2005-- $17,774 +4.2%
    2002$1,353 +6.5%$17,050 +15.2%
    2001$1,270 $14,800

    Find assessor info on the county website

    Neighborhood: 80121

    Nearby schools

    GreatSchools rating
    Schools provided by the listing agent
    • Elementary: Lenski
    • Middle: Newton
    • High: Littleton
    • District: Littleton 6

    Source: The MLS. This data may not be complete. We recommend contacting the local school district to confirm school assignments for this home.

    Get a cash offer in 3 minutes
    Find out how much your home could sell for in as little as 3 minutes with a no-obligation cash offer.
    Estimated market value
    $622,300
    Get a cash offer in 3 minutes
    Find out how much your home could sell for in as little as 3 minutes with a no-obligation cash offer.
    Estimated market value
    $622,300