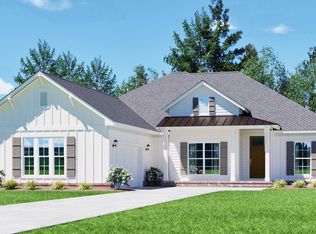
Spacious with Southern charm, this beautiful home welcomes you with an inviting design and plenty of room to live, gather and make memories. Step inside to expansive, open social spaces filled with natural light and an impressive two-story great room ceiling that creates a stunning sense of space. The main level features a private primary suite with a beautiful bath, while upstairs you'll find three additional bedrooms, two full baths and a generous loft/den—perfect for relaxing, working or entertaining. Outside your door, enjoy all that Trussville Springs has to offer, including a community swimming pool and scenic walking trail along the Cahaba River. A home designed for both everyday living and special moments! *Proposed Construction*
For sale
$539,000
6618 Spring St, Trussville, AL 35173
4beds
2,890sqft
Single Family Residence
Built in 2026
2,178 Square Feet Lot
$-- Zestimate®
$187/sqft
$95/mo HOA
What's special
Three additional bedroomsInviting designCommunity swimming poolSpacious with southern charm
- 7 days
- 112
- 1
Likely to sell faster than
Zillow last checked:
Listing updated:
Listed by:
Pam Carroll 205-706-6298,
Harris Doyle Homes
Source: GALMLS,MLS#: 21467074
Facts & features
Interior
Bedrooms & bathrooms
- Bedrooms: 4
- Bathrooms: 4
- Full bathrooms: 3
- 1/2 bathrooms: 1
Rooms
- Room types: Bedroom, Dining Room, Bathroom, Great Room, Kitchen, Loft, Master Bathroom, Master Bedroom
Primary bedroom
- Level: First
Bedroom 1
- Level: Second
Bedroom 2
- Level: Second
Bedroom 3
- Level: Second
Primary bathroom
- Level: First
Bathroom 1
- Level: Second
Dining room
- Level: First
Kitchen
- Features: Stone Counters, Kitchen Island
- Level: First
Basement
- Area: 0
Heating
- Central
Cooling
- Central Air
Appliances
- Included: Gas Cooktop, Dishwasher, Disposal, Microwave, Electric Oven, Stainless Steel Appliance(s), Tankless Water Heater
- Laundry: Electric Dryer Hookup, Washer Hookup, Main Level, Laundry Room, Laundry (ROOM), Yes
Features
- None, High Ceilings, Crown Molding, Smooth Ceilings, Linen Closet, Split Bedrooms, Tub/Shower Combo, Walk-In Closet(s)
- Flooring: Carpet, Laminate, Tile
- Attic: Pull Down Stairs,Yes
- Has fireplace: No
Interior area
- Total interior livable area: 2,890 sqft
- Finished area above ground: 2,890
- Finished area below ground: 0
Property
Parking
- Total spaces: 2
- Parking features: Attached, Garage Faces Rear
- Attached garage spaces: 2
Features
- Levels: 2+ story
- Patio & porch: Covered, Patio, Porch
- Pool features: In Ground, Fenced, Community
- View description: None
- Waterfront features: No
Lot
- Size: 2,178 Square Feet
- Features: Subdivision
Details
- Parcel number: 00.00.00.00.00.00.00
- Special conditions: N/A
Construction
Type & style
- Home type: SingleFamily
- Property subtype: Single Family Residence
Materials
- HardiPlank Type
- Foundation: Slab
Condition
- Year built: 2026
Utilities & green energy
- Water: Public
- Utilities for property: Sewer Connected, Underground Utilities
Community & HOA
Community
- Features: Storm Shelter-Public, River, Sidewalks, Walking Paths
- Subdivision: Trussville Springs
HOA
- Has HOA: Yes
- Services included: Maintenance Grounds
- HOA fee: $1,135 annually
Location
- Region: Trussville
Financial & listing details
- Price per square foot: $187/sqft
- Price range: $539K - $539K
- Date on market: 10/7/2026
Estimated market value
Not available
Estimated sales range
Not available
Not available
Price history
| Date | Event | Price |
|---|---|---|
| 10/7/2026 | Listed for sale | $539,000$187/sqft |
Source:  GALMLS #21467074 Report a problem GALMLS #21467074 Report a problem | ||
Public tax history
Tax history is unavailable.
Monthly payment
Est. payment
Payment breakdown
Explore the cost of this home by adjusting the details. Changes won't be saved.Climate risks
Neighborhood: 35173
Nearby schools
Schools provided by the listing agent
- Elementary: Paine
- Middle: Hewitt - Trussville
- High: Hewitt - Trussville
Source: GALMLS. This data may not be complete. We recommend contacting the local school district to confirm school assignments for this home.
Similar homes
- $550,0004 bd3 ba3k sqft6624 Spring St, Trussville, AL 35173For Sale
 MLS ID #21467083, Pam Carroll, Harris Doyle Homes. GALMLS
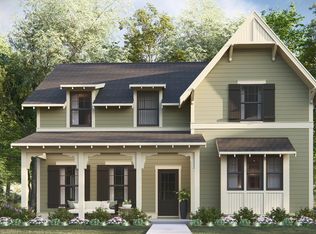
 - from $530,0004 bd4 ba2.8k sqftHarding Plan, Trussville Springs, Trussville, AL 35173New Construction
 Harris Doyle Homes, Inc.
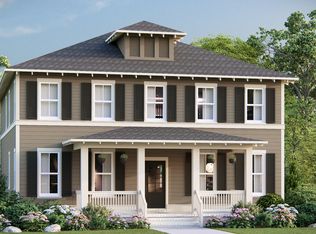
 - from $539,0004 bd4 ba2.8k sqftPrimrose Plan, Trussville Springs, Trussville, AL 35173New Construction
 Harris Doyle Homes, Inc.
 - $563,2703 bd4 ba2.4k sqftTbd, Trussville, AL 35173For Sale
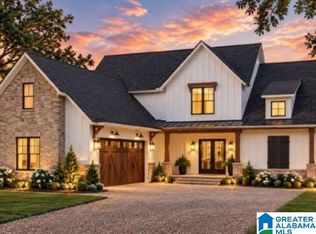 MLS ID #21440531, Lisa Powell, Ingram & Associates, LLC. GALMLS
 - $484,7004 bd3 ba2.1k sqftSpectrum, Trussville, AL 35173New ConstructionGALMLS
- $490,0003 bd2 ba2.1k sqft6604 Spring St, Trussville, AL 35173For SaleMLS ID #21467015, Pam Carroll, Harris Doyle Homes. GALMLS
- $483,2524 bd4 ba2.4k sqft6699 Spring St, Trussville, AL 35173For SaleMLS ID #21464390, Pam Carroll, Harris Doyle Homes. GALMLS
- $470,6194 bd4 ba2.4k sqft6639 Spring St, Trussville, AL 35173New ConstructionGALMLS
- $473,9503 bd2 ba1.8k sqft6620 Spring St, Trussville, AL 35173For SaleMLS ID #21467078, Pam Carroll, Harris Doyle Homes. GALMLS
- $415,0004 bd2 ba1.7k sqftSpectrum, Trussville, AL 35173For SaleMLS ID #21467407, Joseph Heckel, RealtySouth-Inverness Office. GALMLS
- $441,0004 bd4 ba2.4k sqft6631 Spring St, Trussville, AL 35173For SaleMLS ID #21464404, Pam Carroll, Harris Doyle Homes. GALMLS
- $699,0004 bd4 ba3.2k sqftSpectrum, Trussville, AL 35173For SaleMLS ID #21454431, Isaac Weber, Pro Home Team Realty. GALMLS
