SELLER OFFERING $5,000 toward Buyer's closing costs! Step inside this charming, well-maintained 2 bed, 2 bath Queen Anne-style home featuring a spacious floor plan, 12ft ceilings, elegant staircase and original resurfaced hardwood floors. Nestled on a peaceful street, enjoy rear parking, a private fenced backyard and an oversized patio perfect for relaxing or entertaining. The updated kitchen boasts new stainless appliances, sink/faucet, countertops, backsplash, freshly painted cabinets and hardware. Additional features include an updated fireplace, resurfaced clawfoot tub, newly renovated 1st-floor laundry, unfinished basement, attic storage and two bonus rooms upstairs ideal for an office or sunroom. Major updates: new roof, gutters, siding, HVAC and updated electrical. 1-year home warranty. Move-in ready and full of character! Ideally situated near shopping, parks, downtown and just minutes from I-55! Additional Rooms: Mud Room
Closed
Listed by: Keller Williams Realty St. Louis • Brooke Mead • Contact: 314-578-1274
Bought with: EXP Realty, LLC
Price Unknown
6618 Vermont Ave, Saint Louis, MO 63111
2beds
1,660sqft
Single Family Residence
Built in 1887
4,103 Square Feet Lot
$250,400 Zestimate®
$--/sqft
$1,459 Estimated rent
Home value
$250,400
$220,000 - $285,000
$1,459/mo
Zestimate® history
Owner options
List your home for rent
$1,459/mo
Rent Zestimate®
Find your next renter with Zillow Rental Manager. Plus, with online applications, you can quickly screen prospective tenants – for free.
$1,459/mo
Rent Zestimate®
Refinance and save
Refinancing to a lower rate could help reduce your monthly payments and save thousands over the life of the loan.
Explore your selling options
Work with a Zillow partner agent
Leverage their expertise and Zillow's premium Showcase listings to get your home seen by more buyers.
Get startedList with your own agent
Get your home in front of millions of buyers by listing it on Zillow.
Learn how to do itSell it yourself
Take full control of how buyers see your home on Zillow by listing For Sale by Owner (FSBO).
List your homeWhat's special
Updated fireplaceUnfinished basementPrivate fenced backyardAttic storageNew roofUpdated kitchenNew stainless appliances
Zillow last checked:
Listing updated:
Listed by:
Brooke Mead 314-578-1274,
Keller Williams Realty St. Louis
Bought with:
Peter Lu, 2006036727
EXP Realty, LLC
Source: MARIS,MLS#: 25019283 Originating MLS: St. Louis Association of REALTORS
Originating MLS: St. Louis Association of REALTORSFacts & features
Interior
Bedrooms & bathrooms
- Bedrooms: 2
- Bathrooms: 2
- Full bathrooms: 2
- Main level bathrooms: 1
Bedroom
- Features: Floor Covering: Wood, Wall Covering: Some
- Level: Upper
- Area: 210
- Dimensions: 15 x 14
Bedroom
- Features: Floor Covering: Wood, Wall Covering: Some
- Level: Upper
- Area: 182
- Dimensions: 13 x 14
Bonus room
- Features: Floor Covering: Wood, Wall Covering: Some
- Level: Upper
- Area: 56
- Dimensions: 7 x 8
Dining room
- Features: Wall Covering: Some
- Level: Main
- Area: 182
- Dimensions: 13 x 14
Kitchen
- Features: Floor Covering: Luxury Vinyl Tile, Wall Covering: Some
- Level: Main
- Area: 182
- Dimensions: 13 x 14
Laundry
- Features: Floor Covering: Luxury Vinyl Plank, Wall Covering: Some
- Level: Main
- Area: 91
- Dimensions: 13 x 7
Living room
- Features: Floor Covering: Wood, Wall Covering: Some
- Level: Main
- Area: 288
- Dimensions: 18 x 16
Sitting room
- Features: Floor Covering: Vinyl, Wall Covering: Some
- Level: Upper
- Length: 13
Heating
- Forced Air, Natural Gas
Cooling
- Wall/Window Unit(s), Ceiling Fan(s), Central Air, Electric
Appliances
- Included: Dishwasher, Disposal, Microwave, Gas Range, Gas Oven, Refrigerator, Gas Water Heater
- Laundry: Main Level
Features
- Entrance Foyer, Separate Dining, Historic Millwork, Special Millwork
- Flooring: Hardwood
- Windows: Window Treatments, Insulated Windows
- Basement: Full,Unfinished,Walk-Out Access
- Number of fireplaces: 1
- Fireplace features: Decorative, Living Room
Interior area
- Total structure area: 1,660
- Total interior livable area: 1,660 sqft
- Finished area above ground: 1,660
Property
Parking
- Parking features: No Driveway, Additional Parking, Alley Access, Off Street
- Has uncovered spaces: Yes
Features
- Levels: Two
Lot
- Size: 4,103 Square Feet
- Dimensions: 110 x 36
- Features: Level
Details
- Parcel number: 29830000500
- Special conditions: Standard
Construction
Type & style
- Home type: SingleFamily
- Architectural style: Historic,Other
- Property subtype: Single Family Residence
Materials
- Vinyl Siding
Condition
- Year built: 1887
Utilities & green energy
- Sewer: Public Sewer
- Water: Public
Community & HOA
Community
- Subdivision: Blows Add
Location
- Region: Saint Louis
Financial & listing details
- Tax assessed value: $18,430
- Annual tax amount: $1,226
- Date on market: 3/28/2025
- Cumulative days on market: 62 days
- Listing terms: Cash,FHA,Other,Private Financing Available,Conventional,VA Loan
- Ownership: Private
Price history
| Date | Event | Price |
|---|---|---|
| 5/22/2025 | Sold | -- |
Source:  MARIS #25019283 Report a problem MARIS #25019283 Report a problem | ||
| 5/2/2025 | Pending sale | $249,400$150/sqft |
Source: MARIS #25019283 Report a problem | ||
| 4/30/2025 | Price change | $249,4000%$150/sqft |
Source: MARIS #25019283 Report a problem | ||
| 4/6/2025 | Price change | $249,500-5.8%$150/sqft |
Source: MARIS #25019283 Report a problem | ||
| 3/28/2025 | Listed for sale | $265,000$160/sqft |
Source: MARIS #25019283 Report a problem | ||
| 11/15/2004 | Sold | -- |
Source: Public Record Report a problem | ||
Public tax history
| Year | Property taxes | Tax assessment |
|---|---|---|
| 2025 | $1,537 +25.4% | $18,430 +28.8% |
| 2024 | $1,226 +5% | $14,310 |
| 2023 | $1,167 +3.4% | $14,310 +7.4% |
| 2022 | $1,129 +0.1% | $13,320 |
| 2021 | $1,128 +5.7% | $13,320 +4.6% |
| 2020 | $1,067 | $12,730 |
| 2019 | $1,067 | $12,730 +10.7% |
| 2018 | $1,067 +7.1% | $11,500 |
| 2017 | $996 +0.4% | $11,500 |
| 2016 | $992 +10.1% | $11,500 |
| 2015 | $901 -1.6% | $11,500 |
| 2014 | $915 | $11,500 -1.7% |
| 2013 | $915 | $11,700 -16.6% |
| 2012 | -- | $14,030 |
| 2011 | -- | $14,030 |
| 2010 | -- | $14,030 -4.9% |
| 2009 | $1,008 +43.5% | $14,750 |
| 2008 | $703 | $14,750 +19% |
| 2007 | $703 | $12,390 |
| 2006 | $703 +1% | $12,390 +28.4% |
| 2005 | $696 +28.2% | $9,650 +36.9% |
| 2004 | $543 +2.9% | $7,050 |
| 2003 | $528 +5.2% | $7,050 +8.1% |
| 2002 | $501 | $6,520 |
| 2001 | -- | $6,520 +5.3% |
| 2000 | -- | $6,190 |
Find assessor info on the county website
Neighborhood: Carondelet
Nearby homes
- $312,3003 bd3 ba2.3k sqft6614 Vermont Ave, Saint Louis, MO 63111Off Market
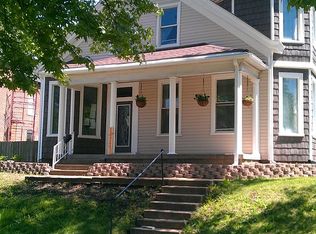
- $343,100-- bd1 ba4.8k sqft6620-6622 Vermont Ave, Saint Louis, MO 63111Off Market
- $--2 bd1 ba1.2k sqft6620 Vermont Ave FLOOR 2, Saint Louis, MO 63111Off Market
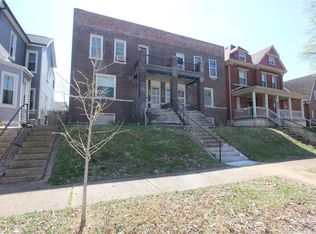
- $--1 bd1 ba1.2k sqft6622 Vermont Ave #4FAMILY, Saint Louis, MO 63111Off Market
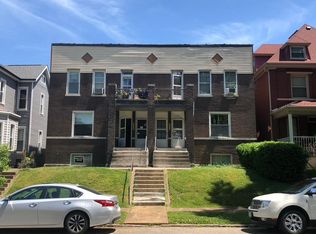
- $--1 bd1 ba1k sqft6620 Vermont Ave UNIT 1F, Saint Louis, MO 63111Off Market
- $195,600-- bd1 ba2k sqft6626 Vermont Ave, Saint Louis, MO 63111Off Market
- $161,300-- bd1 ba2.1k sqft6606 Vermont Ave, Saint Louis, MO 63111Off Market
- $--1 bd2 ba1.3k sqft6619 Vermont Ave, Saint Louis, MO 63111Sold
Nearby schools
GreatSchools rating
- 4/10Lyon At Blow Elementary SchoolGrades: PK-8Distance: 0.2 mi
- 1/10Roosevelt High SchoolGrades: 9-12Distance: 3.1 mi
Schools provided by the listing agent
- Elementary: Woodward Elem.
- Middle: Lyon-Blow Middle
- High: Roosevelt High
Source: MARIS. This data may not be complete. We recommend contacting the local school district to confirm school assignments for this home.
- Missouri
- Saint Louis City
- Saint Louis
- 63111
- Carondelet
- 6618 Vermont Ave
Nearby cities
Nearby neighborhoods
Nearby zip codes
Other Saint Louis Topics
