Completely renovated brick ranch located in an established neighborhood with mountain views. Offering a functional layout withupdated finishes throughout, including all new windows and an oversized front porch. The kitchen includes quartz countertops, a large island, tile backsplash, Capital commercial 6-burner range, and new stainless-steel dishwasher and microwave. Hardwood and tile flooring throughout. Primary suite features a spacious dressing room and updated bath with waterfall shower. Two additional main-level bedrooms plus a flex room suitable for a 4th bedroom, office, or guest space. Two additional full baths.Finished basement provides versatile living space for recreation, home office, or guests, along with ample storage. Outdoor amenities include a fenced backyard, in-ground pool with new liner, pump, and gas heater, covered cabana, detached mini garage, and newly installed VUBA Rio Medina pool deck. Additional features: 2-car garage, main-level laundry, architectural shingle roof.
Pending
$549,000
6619 Bryant Cir, Roanoke, VA 24019
3beds
3,105sqft
Single Family Residence
Built in 1977
0.42 Acres Lot
$-- Zestimate®
$177/sqft
$-- HOA
What's special
Detached mini garageFenced backyardArchitectural shingle roofCompletely renovated brick ranchCovered cabanaTwo additional main-level bedroomsOversized front porch
- 56 days |
- 188 |
- 4 |
Zillow last checked:
Listing updated:
Listed by:
TAMMY PARRISH 540-354-7002,
MKB, REALTORS(r) 540-989-4555
Source: RVAR,MLS#: 927941
Facts & features
Interior
Bedrooms & bathrooms
- Bedrooms: 3
- Bathrooms: 3
- Full bathrooms: 3
Primary bedroom
- Level: E
Bedroom 2
- Level: E
Bedroom 3
- Level: E
Dining area
- Level: E
Family room
- Level: E
Kitchen
- Level: E
Laundry
- Level: E
Living room
- Level: E
Office
- Level: E
Recreation room
- Level: L
Other
- Level: L
Heating
- Forced Air Gas
Cooling
- Central Air
Appliances
- Included: Dishwasher, Microwave, Gas Range, Range Hood, Refrigerator
Features
- Storage, Wet Bar
- Flooring: Laminate, Ceramic Tile, Wood
- Doors: Fiberglass, Sliding Doors
- Windows: Screens, Tilt-In
- Has basement: Yes
- Number of fireplaces: 1
- Fireplace features: Family Room
Interior area
- Total structure area: 3,105
- Total interior livable area: 3,105 sqft
- Finished area above ground: 2,055
- Finished area below ground: 1,050
Video & virtual tour
Property
Parking
- Total spaces: 2
- Parking features: Attached, Garage Door Opener
- Has attached garage: Yes
- Covered spaces: 2
Features
- Patio & porch: Deck, Patio
- Exterior features: Nat Gas Line Outdoor
- Has private pool: Yes
- Pool features: In Ground
- Fencing: Fenced
- Has view: Yes
- View description: Sunrise, Sunset
Lot
- Size: 0.42 Acres
- Features: Gentle Sloping, Level
Details
- Additional structures: Gazebo
- Parcel number: 028.130108.000000
Construction
Type & style
- Home type: SingleFamily
- Architectural style: Ranch
- Property subtype: Single Family Residence
Materials
- Brick
Condition
- Completed
- Year built: 1977
Utilities & green energy
- Electric: 0 Phase
- Utilities for property: Cable Connected
Green energy
- Energy efficient items: Attic Fan
Community & HOA
Community
- Subdivision: N/A
HOA
- Has HOA: No
Location
- Region: Roanoke
Financial & listing details
- Price per square foot: $177/sqft
- Tax assessed value: $379,000
- Annual tax amount: $4,268
- Date on market: 5/27/2026
- Road surface type: Paved
Estimated market value
Not available
Estimated sales range
Not available
Not available
Price history
| Date | Event | Price |
|---|---|---|
| 5/29/2026 | Pending sale | $549,000$177/sqft |
Source:  RVAR #927941 Report a problem RVAR #927941 Report a problem | ||
| 5/27/2026 | Listed for sale | $549,000+118.7%$177/sqft |
Source: RVAR #927941 Report a problem | ||
| 6/21/2010 | Sold | $251,000-11.9%$81/sqft |
Source: Public Record Report a problem | ||
| 3/15/2010 | Listed for sale | $284,950$92/sqft |
Source: LONG & FOSTER - ROANOKE NORTH #0755226 Report a problem | ||
Public tax history
| Year | Property taxes | Tax assessment |
|---|---|---|
| 2025 | $3,904 +3.1% | $379,000 +4.1% |
| 2024 | $3,786 +8.4% | $364,000 +10.4% |
| 2023 | $3,494 +16.9% | $329,600 +20.2% |
| 2022 | $2,990 +7.9% | $274,300 +7.9% |
| 2021 | $2,771 +3.2% | $254,200 +3.2% |
| 2020 | $2,684 +4.5% | $246,200 +4.5% |
| 2019 | $2,569 +3.4% | $235,700 +3.4% |
| 2018 | $2,485 +2.2% | $228,000 +2.2% |
| 2017 | $2,431 +2.2% | $223,000 +2.2% |
| 2016 | $2,379 | $218,300 +0.9% |
| 2015 | $2,379 +2% | $216,300 +1% |
| 2014 | $2,334 +7.4% | $214,100 +7.4% |
| 2012 | $2,173 | $199,400 |
| 2011 | $2,173 +7.7% | $199,400 +7.7% |
| 2010 | $2,019 +0.1% | $185,200 +0.1% |
| 2009 | $2,018 +2.5% | $185,100 +2.5% |
| 2008 | $1,967 +6% | $180,500 |
| 2007 | $1,856 +2.1% | -- |
| 2006 | $1,818 +4.4% | -- |
| 2005 | $1,742 +2.7% | -- |
| 2004 | $1,696 +4.6% | -- |
| 2003 | $1,621 +3.7% | -- |
| 2002 | $1,564 +4.3% | -- |
| 2001 | $1,500 +2.1% | -- |
| 2000 | $1,469 | -- |
Find assessor info on the county website
Monthly payment
Est. payment
Payment breakdown
Explore the cost of this home by adjusting the details. Changes won't be saved.Climate risks
Neighborhood: 24019
Nearby schools
GreatSchools rating
- 6/10Mountain View Elementary SchoolGrades: PK-5Distance: 0.9 mi
- 7/10Northside Middle SchoolGrades: 6-8Distance: 4.1 mi
- 5/10Northside High SchoolGrades: 9-12Distance: 4.1 mi
Schools provided by the listing agent
- Elementary: Mountain View
- Middle: Northside
- High: Northside
Source: RVAR. This data may not be complete. We recommend contacting the local school district to confirm school assignments for this home.
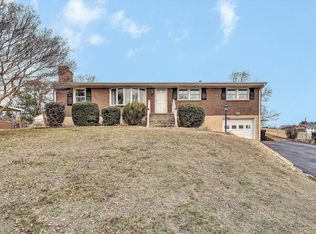
- $294,9003 bd2 ba1.3k sqft6641 Bryant Cir, Roanoke, VA 24019Pending
- $360,9003 bd3 ba1.3k sqft6615 Bryant Cir, Roanoke, VA 24019Off Market
- $296,6003 bd1 ba1.1k sqft6628 Garman Dr, Roanoke, VA 24019Off Market
- $335,4003 bd2 ba1.6k sqft6620 Bryant Cir, Roanoke, VA 24019Off Market
- $305,8003 bd2 ba1.2k sqft6647 Bryant Cir, Roanoke, VA 24019Off Market
- $295,2003 bd2 ba2.2k sqft6610 Garman Dr, Roanoke, VA 24019Off Market
- $329,9504 bd2 ba2.1k sqft6618 Bryant Cir, Roanoke, VA 24019Pending
- $7,00010,018 Square Feet6618 Bryant Cir, Roanoke, VA 24019Off Market
A local agent can set up tours, give advice and negotiate with sellers.
A local lender can help you make sure your offer is ready when you are.
Similar homes
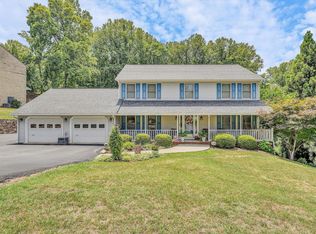
- $549,5004 bd3 ba2.2k sqft119 Pippin St, Roanoke, VA 24019For Sale
 MLS ID #929324, TIM J TOOHIG. RVAR
 - $574,9504 bd3 ba3.2k sqft8281 Cardington Dr, Roanoke, VA 24019For Sale
 MLS ID #927885, ANGELA DRAPER. RVAR
 - $540,0004 bd3 ba2.2k sqft260 Stonecreek Way, Roanoke, VA 24019New Construction
 MLS ID #927792, CHERYL COWHER. RVAR
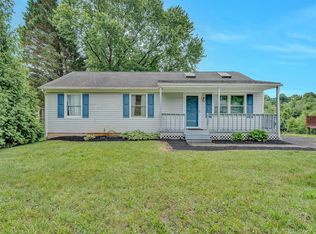
 - $355,0004 bd3 ba2.2k sqft8127 Ashton Ln, Roanoke, VA 24019For Sale
 MLS ID #927460, ASHLEY NICOLE CANTY. RVAR
 - $655,0004 bd3 ba3.3k sqft224 Stonecreek Way, Roanoke, VA 24019For SaleMLS ID #928476, RENEE MICHELE FONTENEAU. RVAR
- $569,9505 bd4 ba3.8k sqft5137 Plantation Grove Ln, Roanoke, VA 24012For SaleMLS ID #927751, JILL MORRIS. RVAR
- $419,9003 bd2 ba1.6k sqft6437 Ridgeview Dr, Roanoke, VA 24019For SaleMLS ID #928940, TAMMY L RICKMAN. RVAR
- $549,0004 bd2 ba3.2k sqft2410 Cornwallis Ave SE, Roanoke, VA 24014For SaleMLS ID #927723, SCOTT AVIS. RVAR
- $499,9004 bd3 ba2.9k sqft3808 Derby Dr, Roanoke, VA 24012For SaleMLS ID #927758, BECKY FIELDS. RVAR
- $589,9503 bd3 ba3.3k sqft801 Orchard Lake Dr, Daleville, VA 24083For SaleMLS ID #928798, JEFF SNYDER. RVAR
- $368,5003 bd2 ba1.5k sqft19 Cook Ave, Roanoke, VA 24019For SaleMLS ID #927236, SUSAN JONES. RVAR
- $334,9505 bd3 ba1.9k sqft7141 Crosstimbers Trl, Roanoke, VA 24019For SaleMLS ID #928969, BRADLEY VICTOR THOMAS. RVAR
- $574,9505 bd4 ba3.4k sqft5206 Hawkbill Cir, Roanoke, VA 24018For SaleMLS ID #927829, KJ MEHMOOD. RVAR
- $599,0003 bd4 ba3.2k sqft3138 Stoneridge Rd SW, Roanoke, VA 24014For SaleMLS ID #927372, JANE METCALFE. RVAR
- $565,0004 bd3 ba2.8k sqft4018 Overlook Trail Dr, Roanoke, VA 24018For SaleMLS ID #929382, TIM THOMPSON. RVAR
- $559,9503 bd2 ba2.6k sqft2839 Matthew Dr, Vinton, VA 24179For SaleMLS ID #923734, TAMMY ENTSMINGER SHEPHERD. RVAR
- $554,9004 bd4 ba2.8k sqft1907 Carleton Dr, Salem, VA 24153For SaleMLS ID #928695, EGON M HOFMANN. RVAR
- $369,5003 bd2 ba1.6k sqft5610 Cortland Rd, Roanoke, VA 24019For SaleMLS ID #926129, DEBRA DEITRICH. RVAR
- $590,0003 bd3 ba2.5k sqft3207 White Oak Rd SW, Roanoke, VA 24014For SaleMLS ID #926207, DEE DEE BROWN. RVAR
- $549,9003 bd3 ba2.4k sqft1040 Old Station Loop, Hardy, VA 24101For SaleMLS ID #928021, TERI HOLDREN. RVAR
