Located in a desirable Roanoke County neighborhood within walking distance of Hollins Park, this 4-bedroom, 1.5-bath home offers numerous updates and plenty of space inside and out. Recent improvements over the past few years include a newer roof, newly installed central A/C, a new deck, a new mini-split system serving the lower level, two new gas log fireplaces, luxury vinyl plank flooring, fresh paint, and more. Enjoy the large, level backyard with beautiful mountain views. The home also features an attached drive-under 2-car garage and is conveniently located to everything Roanoke has to offer.
Pending
$329,950
6618 Bryant Cir, Roanoke, VA 24019
4beds
2,197sqft
:
Get pre-qualified$2,108/mo
Single Family Residence
Built in 1973
0.39 Acres Lot
$-- Zestimate®
$150/sqft
$-- HOA
What's special
Beautiful mountain viewsLarge level backyardLuxury vinyl plank flooringFresh paintNew deckNewer roof
- 22 days |
- 727 |
- 51 |
Zillow last checked:
Listing updated:
Listed by:
RYAN NICELY 540-769-9019,
RE/MAX ALL STARS 540-992-2525,
RICK STOVER 540-354-9628
Source: RVAR,MLS#: 929003
Facts & features
Interior
Bedrooms & bathrooms
- Bedrooms: 4
- Bathrooms: 2
- Full bathrooms: 1
- 1/2 bathrooms: 1
Bedroom 1
- Level: U
Bedroom 2
- Level: U
Bedroom 3
- Level: U
Bedroom 4
- Level: L
Dining area
- Level: U
Family room
- Level: L
Kitchen
- Level: U
Laundry
- Level: L
Living room
- Level: U
Heating
- Heat Pump Electric
Cooling
- Central Air, Ductless
Appliances
- Included: Dishwasher, Microwave, Electric Range, Refrigerator
Features
- Storage
- Flooring: Vinyl
- Has basement: No
- Number of fireplaces: 2
- Fireplace features: Family Room, Living Room
Interior area
- Total structure area: 2,197
- Total interior livable area: 2,197 sqft
- Finished area above ground: 1,281
- Finished area below ground: 916
Property
Parking
- Total spaces: 2
- Parking features: Garage Under, Paved
- Has attached garage: Yes
- Covered spaces: 2
Features
- Patio & porch: Deck, Patio
- Has view: Yes
Lot
- Size: 0.39 Acres
- Features: Level
Details
- Parcel number: 028.130116.000000
Construction
Type & style
- Home type: SingleFamily
- Property subtype: Single Family Residence
Materials
- Brick, Vinyl
Condition
- Completed
- Year built: 1973
Utilities & green energy
- Electric: 0 Phase
- Sewer: Public Sewer
- Utilities for property: Cable Connected, Underground Utilities, Cable
Community & HOA
Community
- Subdivision: Tinker Creek
HOA
- Has HOA: No
Location
- Region: Roanoke
Financial & listing details
- Price per square foot: $150/sqft
- Tax assessed value: $279,600
- Annual tax amount: $2,973
- Date on market: 7/1/2026
- Road surface type: Paved
Estimated market value
Not available
Estimated sales range
Not available
Not available
Price history
| Date | Event | Price |
|---|---|---|
| 7/3/2026 | Pending sale | $329,950$150/sqft |
Source:  RVAR #929003 Report a problem RVAR #929003 Report a problem | ||
| 7/1/2026 | Listed for sale | $329,950+9.1%$150/sqft |
Source: RVAR #929003 Report a problem | ||
| 4/25/2023 | Sold | $302,500+6.2%$138/sqft |
Source: RVAR #896803 Report a problem | ||
| 3/23/2023 | Pending sale | $284,950$130/sqft |
Source: RVAR #896803 Report a problem | ||
| 3/21/2023 | Listed for sale | $284,950$130/sqft |
Source: RVAR #896803 Report a problem | ||
Public tax history
| Year | Property taxes | Tax assessment |
|---|---|---|
| 2025 | $2,880 +3.6% | $279,600 +4.6% |
| 2024 | $2,781 +21.9% | $267,400 +24.2% |
| 2023 | $2,282 +15.6% | $215,300 +18.9% |
| 2022 | $1,974 +8.6% | $181,100 +8.6% |
| 2021 | $1,818 +3.9% | $166,800 +3.9% |
| 2020 | $1,751 +6.4% | $160,600 +6.4% |
| 2019 | $1,646 +0.3% | $151,000 +0.3% |
| 2018 | $1,642 +2.9% | $150,600 +2.9% |
| 2017 | $1,596 -0.1% | $146,400 -0.1% |
| 2016 | $1,598 | $146,600 +1% |
| 2015 | $1,598 +0.9% | $145,200 -0.1% |
| 2014 | $1,584 -5.6% | $145,300 -5.6% |
| 2012 | $1,678 -0.3% | $153,900 -0.3% |
| 2011 | $1,682 -0.6% | $154,300 -0.6% |
| 2010 | $1,693 +0.1% | $155,300 +0.1% |
| 2009 | $1,691 +5.5% | $155,100 +5.5% |
| 2008 | $1,602 +6.1% | $147,000 |
| 2007 | $1,510 +3.3% | -- |
| 2006 | $1,462 +4.6% | -- |
| 2005 | $1,398 +3.7% | -- |
| 2004 | $1,348 | -- |
Find assessor info on the county website
Monthly payment
Est. payment
Payment breakdown
Explore the cost of this home by adjusting the details. Changes won't be saved.Climate risks
Neighborhood: 24019
Nearby schools
GreatSchools rating
- 6/10Mountain View Elementary SchoolGrades: PK-5Distance: 0.9 mi
- 7/10Northside Middle SchoolGrades: 6-8Distance: 4.2 mi
- 5/10Northside High SchoolGrades: 9-12Distance: 4.1 mi
Schools provided by the listing agent
- Elementary: Mountain View
- Middle: Northside
- High: Northside
Source: RVAR. This data may not be complete. We recommend contacting the local school district to confirm school assignments for this home.
- $7,00010,018 Square Feet6618 Bryant Cir, Roanoke, VA 24019Off Market
- $331,4003 bd2 ba1.6k sqft6620 Bryant Cir, Roanoke, VA 24019Off Market
- $341,2003 bd2 ba2.9k sqft6604 Bryant Cir, Roanoke, VA 24019Off Market
- $356,5003 bd3 ba1.3k sqft6615 Bryant Cir, Roanoke, VA 24019Off Market
- $549,0003 bd3 ba3.1k sqft6619 Bryant Cir, Roanoke, VA 24019Pending
- $386,0004 bd2 ba2.1k sqft6525 Bryant Cir, Roanoke, VA 24019Off Market
- $280,7003 bd1 ba1.7k sqft6638 Bryant Cir, Roanoke, VA 24019Off Market
- $367,2004 bd2 ba1.7k sqft6530 Bryant Cir, Roanoke, VA 24019Off Market
A local agent can set up tours, give advice and negotiate with sellers.
Similar homes
- $362,5004 bd3 ba2.4k sqft854 Peyton St, Roanoke, VA 24019For Sale

 MLS ID #928655, JARROD HINES. RVAR
 - $330,0004 bd3 ba1.8k sqft157 Clubhouse Dr, Roanoke, VA 24019For Sale
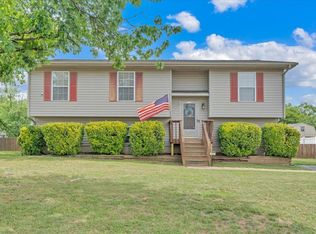 MLS ID #928142, VERONICA PERKINS. RVAR
 - $367,9504 bd3 ba1.9k sqft6124 Carolina Trl, Roanoke, VA 24019For Sale
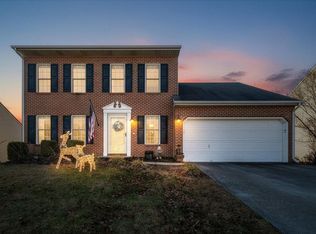 MLS ID #929035, JESSICA LYNN PERDUE. RVAR
 - $349,9504 bd2 ba1.4k sqft197 Apple Tree Rd, Roanoke, VA 24019For Sale
 MLS ID #928914, RYAN NICELY. RVAR
 - $340,0003 bd2 ba1.6k sqft7241 Estes St, Roanoke, VA 24019For SaleMLS ID #924070, ZACK MCCOY. RVAR
- $353,9504 bd2 ba2k sqft5433 Eveningwood Ln, Roanoke, VA 24019For SaleMLS ID #927529, ANGELA FEAZELL ARRINGTON. RVAR
- $299,0005 bd4 ba2.3k sqft2104 Wayne St NE, Roanoke, VA 24012For SaleMLS ID #929697, BRANDON J BLACK. RVAR
- $378,0003 bd3 ba2k sqft8141 Ashton Ln, Roanoke, VA 24019For SaleMLS ID #928525, ROBERT MERRILL LINDAMOOD. RVAR
- $299,0004 bd2 ba1.9k sqft4758 Jacklin Dr NE, Roanoke, VA 24019For SaleMLS ID #922010, KENDRA REED PORTER. RVAR
- $332,5003 bd2 ba1.8k sqft4751 W Vale Rd NE, Roanoke, VA 24019For SaleMLS ID #927385, LIRO RAMIREZ MARINO. RVAR
- $335,0003 bd3 ba2k sqft2834 Neil Dr, Roanoke, VA 24019For SaleMLS ID #928587, STEVEN C CALDWELL. RVAR
- $389,9503 bd3 ba2.1k sqft1010 Barrens Village Ln, Roanoke, VA 24019For SaleMLS ID #927186, JOAN TURNER. RVAR
- $284,9994 bd2 ba2.2k sqft2415 Overlook Rd NE, Roanoke, VA 24012For SaleMLS ID #926899, TIMOTHY C SIMMONS. RVAR
- $368,0003 bd3 ba3.2k sqft6701 Oleander Cir, Roanoke, VA 24019For SaleMLS ID #929082, TEITU LIAN. RVAR
- $299,9503 bd1 ba1.1k sqft381 Morning Dove Ln, Blue Ridge, VA 24064For SaleMLS ID #929443, ASHLEY RENEE RAMSEY. RVAR
- $379,9504 bd3 ba1.9k sqft4236 Norwood St SW, Roanoke, VA 24018For SaleMLS ID #929703, AMANDA OSTRANDER. RVAR
- $329,0003 bd2 ba2.2k sqft3439 Meadowlark Rd, Roanoke, VA 24018For SaleMLS ID #928533, LARA H BINGEMAN. RVAR
- $339,9903 bd2 ba2.1k sqft3565 Colony Ln, Roanoke, VA 24018For SaleMLS ID #928968, MARK HARDIN. RVAR
- $380,0004 bd2 ba2.3k sqft2026 Mayfield Dr, Roanoke, VA 24014For SaleMLS ID #929032, KATY COOKSTON. RVAR
- $384,9993 bd2 ba2.3k sqft2049 Surrey Ln, Roanoke, VA 24012For SaleMLS ID #925696, JONATHAN EMMANUEL LAZARO. RVAR
