Skip main navigation
Closed
  • $740,000

    6619 Burning Tree Cir, McHenry, IL 60050

    4beds
    4,800sqft
    Single Family Residence
    Built in 2006
    0.97 Acres Lot
    $805,500 Zestimate®
    $154/sqft
    $4,269 Estimated rent

    Home value

    $805,500

    $765,000 - $846,000

    $4,269/mo

    Zestimate® history
    Loading
    Loading...

    Owner options

    List your home for rent

    $4,269/mo

    Rent Zestimate®

    Find your next renter with Zillow Rental Manager. Plus, with online applications, you can quickly screen prospective tenants – for free.

    Learn more

    $4,269/mo

    Rent Zestimate®

    Refinance and save

    $5,540/mo

    Est. payment

    Refinancing to a lower rate could help reduce your monthly payments and save thousands over the life of the loan.

    See today's rates

    $5,540/mo

    Est. payment

    Explore your selling options

    Work with a Zillow partner agent

    Leverage their expertise and Zillow's premium Showcase listings to get your home seen by more buyers.

    Get started

    List with your own agent

    Get your home in front of millions of buyers by listing it on Zillow.

    Learn how to do it

    Sell it yourself

    Take full control of how buyers see your home on Zillow by listing For Sale by Owner (FSBO).

    List your home

    What's special

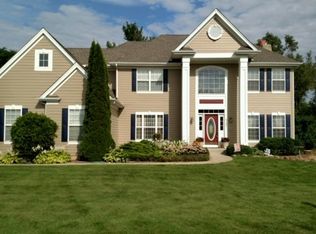
    **Multiple offers received. Highest and best due by Monday at 9. Escape to this exceptional hilltop retreat unlike any other in Chicagoland. This stunning French Country home, meticulously crafted with custom details and set against breathtaking valley views, offers a unique blend of elegance and tranquility. Step through the arched stone & brick entryway into the soaring two-story foyer, where hardwood flooring sets the tone for the impeccable interior. A versatile main floor office/study and formal dining room with an oval raised ceiling lead seamlessly into the chef's kitchen, complete with custom cabinets, quartz countertops, and high-end appliances. The expansive family room beckons with its panoramic vistas, complemented by a cozy fireplace and adjacent media room for relaxation and entertainment. Convenience meets luxury with a first-floor mud/laundry room. Upstairs, the oversized master suite features a tray ceiling, custom walk-in shower, and direct access to a private balcony overlooking the valley. Car enthusiasts will appreciate the four-car garage with direct basement access. The lower level offers endless possibilities with a walkout to the landscaped yard, full bath, and fireplace. Outside, mature pines and professional landscaping provide a serene backdrop with a 21 zone irrigation system. Built with quality in mind, blown-in insulation, Anderson windows, and durable Hardiplank concrete siding. Modern comforts include a climate-controlled humidifier. Located close to McHenry Metra Station, Moraine Hills State Park, and The Fox River, this property offers both seclusion and convenience. It's an unparalleled opportunity for those who appreciate quality craftsmanship and breathtaking views. Schedule your showing today to experience this remarkable home firsthand.

    Zillow last checked:

    Listing updated:

    Listing courtesy of:

    Miranda Alt 815-529-0777,

    Keller Williams Success Realty

    Bought with:

    Lisa Jensen

    Keller Williams North Shore West

    Source: MRED as distributed by MLS GRID,MLS#: 12108595MLS Logo

    Facts & features

    Interior

    Bedrooms & bathrooms
    • Bedrooms: 4
    • Bathrooms: 4
    • Full bathrooms: 3
    • 1/2 bathrooms: 1
    Primary bedroom
    • Features: Flooring (Hardwood), Bathroom (Full)
    • Level: Second
    • Area: 544 Square Feet
    • Dimensions: 16X34
    Bedroom 2
    • Features: Flooring (Hardwood)
    • Level: Second
    • Area: 180 Square Feet
    • Dimensions: 15X12
    Bedroom 3
    • Features: Flooring (Hardwood)
    • Level: Second
    • Area: 165 Square Feet
    • Dimensions: 15X11
    Bedroom 4
    • Features: Flooring (Hardwood)
    • Level: Second
    • Area: 840 Square Feet
    • Dimensions: 30X28
    Dining room
    • Features: Flooring (Hardwood)
    • Level: Main
    • Area: 168 Square Feet
    • Dimensions: 14X12
    Eating area
    • Features: Flooring (Hardwood)
    • Level: Main
    • Area: 209 Square Feet
    • Dimensions: 19X11
    Family room
    • Features: Flooring (Hardwood)
    • Level: Main
    • Area: 420 Square Feet
    • Dimensions: 20X21
    Foyer
    • Features: Flooring (Hardwood)
    • Level: Main
    • Area: 176 Square Feet
    • Dimensions: 22X8
    Kitchen
    • Features: Kitchen (Island, Updated Kitchen), Flooring (Hardwood)
    • Level: Main
    • Area: 221 Square Feet
    • Dimensions: 17X13
    Laundry
    • Features: Flooring (Hardwood)
    • Level: Main
    • Area: 60 Square Feet
    • Dimensions: 6X10
    Office
    • Features: Flooring (Hardwood)
    • Level: Main
    • Area: 195 Square Feet
    • Dimensions: 15X13
    Study
    • Features: Flooring (Hardwood)
    • Level: Main
    • Area: 169 Square Feet
    • Dimensions: 13X13
    Walk in closet
    • Features: Flooring (Hardwood)
    • Level: Second
    • Area: 110 Square Feet
    • Dimensions: 10X11
    Heating
    • Natural Gas, Forced Air, Sep Heating Systems - 2+, Zoned
    Cooling
    • Central Air, Zoned
    Appliances
    • Included: Range, Microwave, Dishwasher, Refrigerator, High End Refrigerator, Stainless Steel Appliance(s), Wine Refrigerator, Humidifier
    • Laundry: Main Level
    Features
    • Walk-In Closet(s)
    • Flooring: Hardwood
    • Windows: Screens, Skylight(s)
    • Basement: Unfinished,Exterior Entry,Full,Walk-Out Access
    • Attic: Unfinished
    • Number of fireplaces: 2
    • Fireplace features: Wood Burning, Gas Log, Gas Starter, Family Room, Basement
    Interior area
    • Total structure area: 0
    • Total interior livable area: 4,800 sqft

    Property

    Parking
    • Total spaces: 4
    • Parking features: Asphalt, Garage Door Opener, Heated Garage, On Site, Garage Owned, Attached, Garage
    • Attached garage spaces: 4
    • Has uncovered spaces: Yes
    Accessibility
    • Accessibility features: No Disability Access
    Features
    • Stories: 2
    • Patio & porch: Deck
    • Exterior features: Balcony
    • Has spa: Yes
    • Spa features: Outdoor Hot Tub
    Lot
    • Size: 0.97 Acres
    • Dimensions: 134X158X257X39X274
    • Features: Landscaped, Mature Trees
    Details
    • Parcel number: 0932126004
    • Special conditions: Home Warranty
    • Other equipment: Water-Softener Owned, Ceiling Fan(s), Sump Pump, Sprinkler-Lawn

    Construction

    Type & style
    • Home type: SingleFamily
    • Property subtype: Single Family Residence
    Materials
    • Brick, Stone, Other
    • Foundation: Concrete Perimeter
    • Roof: Asphalt
    Condition
    • New construction: No
    • Year built: 2006
    • Major remodel year: 2024
    Details
    • Warranty included: Yes

    Utilities & green energy

    • Electric: Circuit Breakers, 200+ Amp Service
    • Sewer: Septic Tank
    • Water: Well

    Community & neighborhood

    Security
    • Security features: Security System, Carbon Monoxide Detector(s)
    Community
    • Community features: Street Paved
    Location
    • Region: Mchenry

    HOA & financial

    HOA
    • Has HOA: Yes
    • HOA fee: $200 annually
    • Services included: None

    Other

    Other facts
    • Listing terms: Cash
    • Ownership: Fee Simple w/ HO Assn.

    Price history

    DateEventPrice
    7/29/2024Sold$740,000+5.7%$154/sqft
    Source: MRED as distributed by MLS GRID #12108595 Report a problem
    7/15/2024Contingent$700,000$146/sqft
    Source: MRED as distributed by MLS GRID #12108595 Report a problem
    7/13/2024Listed for sale$700,000+27.4%$146/sqft
    Source: MRED as distributed by MLS GRID #12108595 Report a problem
    3/26/2021Sold$549,500-4.3%$114/sqft
    Source: MRED as distributed by MLS GRID #10609194 Report a problem
    2/22/2021Pending sale$574,000$120/sqft
    Source: MRED as distributed by MLS GRID #10609194 Report a problem
    2/16/2021Contingent$574,000$120/sqft
    Source: MRED as distributed by MLS GRID #10609194 Report a problem
    1/13/2020Listed for sale$574,000+617.5%$120/sqft
    Source: Baird & Warner #10609194 Report a problem
    12/3/2001Sold$80,000+8.1%$17/sqft
    Source: Public Record Report a problem
    4/7/2000Sold$74,000+5.7%$15/sqft
    Source: Public Record Report a problem
    5/5/1998Sold$70,000$15/sqft
    Source: Public Record Report a problem

    Public tax history

    YearProperty taxesTax assessment
    2024$9,448 +3.1%$119,682 +11.6%
    2023$9,166 -43.1%$107,223 -38.9%
    2022$16,098 +8%$175,466 +7.4%
    2021$14,911 +3.4%$163,406 +4.4%
    2020$14,418 $156,594 +5.3%
    2019-- $148,698 -1.7%
    2018$16,074 +4%$151,257 +6.5%
    2017$15,459 -5.3%$141,959 +7%
    2016$16,316 $132,672 +1.6%
    2013$16,316 $130,622 -15.5%
    2011-- $154,613 -4.5%
    2010-- $161,898 -9.6%
    2009-- $179,138 -1.4%
    2008-- $181,718 +85.1%
    2006-- $98,182 +298.6%
    2005$1,716 +9.8%$24,630 +6.9%
    2004$1,563 +2.4%$23,049 +3.8%
    2003$1,527 +0.1%$22,212 +4.8%
    2002$1,526 +6%$21,199 +4.1%
    2001$1,439 +0.8%$20,370 +3.4%
    2000$1,427 $19,698

    Find assessor info on the county website

    Neighborhood: 60050

    Nearby schools

    GreatSchools rating
    Schools provided by the listing agent
    • Elementary: Valley View Elementary School
    • Middle: Parkland Middle School
    • High: Mchenry Campus
    • District: 15

    Source: MRED as distributed by MLS GRID. This data may not be complete. We recommend contacting the local school district to confirm school assignments for this home.

    Get a cash offer in 3 minutes
    Find out how much your home could sell for in as little as 3 minutes with a no-obligation cash offer.
    Estimated market value
    $805,500
    Get a cash offer in 3 minutes
    Find out how much your home could sell for in as little as 3 minutes with a no-obligation cash offer.
    Estimated market value
    $805,500