Skip main navigation
Contingent
  • $629,000

    6712 Burning Tree Cir, McHenry, IL 60050

    3beds
    5,049sqft
    : 
    Loading
    Get pre-qualified
    Single Family Residence
    Built in 2007
    1 Acres Lot
    $633,000 Zestimate®
    $125/sqft
    $17/mo HOA

    What's special

    Professional mature landscapingRecessed lightingFruit treesWalk-in pantrySpacious eating areaConvenient first-floor laundryExercise room
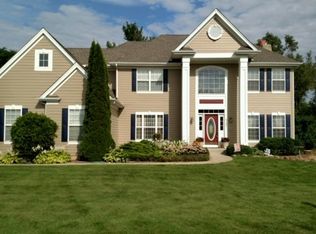
    Stunning custom ranch in pristine condition offering exceptional quality, elegance, and attention to detail throughout. Outstanding curb appeal welcomes you with a brick paver driveway, professional mature landscaping, fruit trees, and a brick paver patio with gazebo. The inviting foyer opens to a formal living room with volume ceiling and fireplace, while the elegant dining room features French doors leading to the patio, perfect for entertaining. The gourmet kitchen is a chef's dream with top-of-the-line appliances, 42" custom cabinetry, granite countertops, glass tile backsplash, breakfast bar, spacious eating area, recessed lighting, walk-in pantry, and appliance lift. Beautiful hardwood floors enhance most of the main level. A sunroom/office with heated tile floors and private exterior access provides flexible living space. The luxurious primary suite features tray ceilings, a walk-in closet, and spa-inspired bath with heated floors, custom cabinetry, double sinks, separate soaking tub, and shower. Two additional generously sized bedrooms share a beautifully appointed full bath. Convenient first-floor laundry and a heated 3-car garage with stairway access to the basement. The finished lower level boasts 9' ceilings, a spacious recreation room with fireplace and recessed lighting, a second kitchen with luxury vinyl flooring, exercise room, craft/sewing room, full bath, and abundant storage. Major updates include a new roof, gutters/downspouts & skylights in 2024 and HVAC in 2021. Located in a quiet, desirable neighborhood, this meticulously maintained home combines luxury, comfort, and functionality in an exceptional setting. A truly remarkable property that has been thoughtfully designed and impeccably cared for.
    34 days
    |
    135
    |
    0
    |

    Likely to sell faster than

    Zillow last checked:

    Listing updated:

    Listed by:

    Heidi Peterson, ABR 815-385-6770,

    RE/MAX Plaza

    Source: MRED as distributed by MLS GRID,MLS#: 12661879MLS Logo

      Facts & features

      Interior

      Bedrooms & bathrooms
      • Bedrooms: 3
      • Bathrooms: 3
      • Full bathrooms: 3
      Rooms
      • Room types: Foyer, Sun Room, Kitchen, Exercise Room, Breakfast Room, Sewing Room, Storage, Walk In Closet
      Primary bedroom
      • Features: Flooring (Carpet), Window Treatments (Blinds), Bathroom (Full)
      • Level: Main
      • Area: 252 Square Feet
      • Dimensions: 18X14
      Bedroom 2
      • Features: Flooring (Hardwood), Window Treatments (Blinds, Curtains/Drapes)
      • Level: Main
      • Area: 182 Square Feet
      • Dimensions: 14X13
      Bedroom 3
      • Features: Flooring (Carpet), Window Treatments (Blinds)
      • Level: Main
      • Area: 196 Square Feet
      • Dimensions: 14X14
      Breakfast room
      • Features: Flooring (Hardwood), Window Treatments (Blinds)
      • Level: Main
      • Area: 289 Square Feet
      • Dimensions: 17X17
      Dining room
      • Features: Flooring (Hardwood)
      • Level: Main
      • Area: 210 Square Feet
      • Dimensions: 15X14
      Exercise room
      • Features: Flooring (Carpet)
      • Level: Basement
      • Area: 168 Square Feet
      • Dimensions: 14X12
      Family room
      • Features: Flooring (Carpet)
      • Level: Basement
      • Area: 1110 Square Feet
      • Dimensions: 37X30
      Foyer
      • Features: Flooring (Hardwood)
      • Level: Main
      • Area: 228 Square Feet
      • Dimensions: 19X12
      Kitchen
      • Features: Kitchen (Eating Area-Breakfast Bar, Eating Area-Table Space, Pantry-Walk-in), Flooring (Hardwood)
      • Level: Main
      • Area: 280 Square Feet
      • Dimensions: 20X14
      Kitchen 2nd
      • Features: Flooring (Wood Laminate)
      • Level: Basement
      • Area: 221 Square Feet
      • Dimensions: 17X13
      Laundry
      • Features: Flooring (Tile)
      • Level: Main
      • Area: 70 Square Feet
      • Dimensions: 10X7
      Living room
      • Features: Flooring (Carpet), Window Treatments (Blinds)
      • Level: Main
      • Area: 460 Square Feet
      • Dimensions: 23X20
      Other
      • Features: Flooring (Carpet)
      • Level: Basement
      • Area: 450 Square Feet
      • Dimensions: 30X15
      Storage
      • Features: Flooring (Other)
      • Level: Basement
      • Area: 680 Square Feet
      • Dimensions: 40X17
      Sun room
      • Features: Flooring (Ceramic Tile), Window Treatments (Blinds)
      • Level: Main
      • Area: 150 Square Feet
      • Dimensions: 15X10
      Walk in closet
      • Features: Flooring (Carpet)
      • Level: Main
      • Area: 84 Square Feet
      • Dimensions: 14X6
      Heating
      • Natural Gas, Forced Air
      Cooling
      • Central Air
      Appliances
      • Included: Double Oven, Range, Microwave, Dishwasher, Bar Fridge, Washer, Dryer, Stainless Steel Appliance(s), Oven, Water Softener Owned, Humidifier
      Features
      • Windows: Screens
      • Basement: Finished,Full
      • Number of fireplaces: 2
      • Fireplace features: Wood Burning, Gas Log, Living Room, Basement
      Interior area
      • Total structure area: 5,492
      • Total interior livable area: 5,049 sqft
      • Finished area below ground: 2,106

      Property

      Parking
      • Total spaces: 3
      • Parking features: Brick Driveway, Garage Door Opener, Heated Garage, Yes, Garage Owned, Attached, Garage
      • Attached garage spaces: 3
      • Has uncovered spaces: Yes
      Accessibility
      • Accessibility features: No Disability Access
      Features
      • Stories: 1
      • Patio & porch: Patio
      Lot
      • Size: 1 Acres
      • Dimensions: 280X171X276X254
      Details
      • Parcel number: 0932126002
      • Special conditions: None
      • Other equipment: Water-Softener Owned, Central Vacuum, Ceiling Fan(s), Sump Pump

      Construction

      Type & style
      • Home type: SingleFamily
      • Architectural style: Ranch
      • Property subtype: Single Family Residence
      Materials
      • Vinyl Siding, Brick, Stone
      • Roof: Asphalt
      Condition
      • New construction: No
      • Year built: 2007

      Utilities & green energy

      • Sewer: Septic Tank
      • Water: Well

      Community & HOA

      Community
      • Security: Carbon Monoxide Detector(s)
      HOA
      • Has HOA: Yes
      • Services included: Other
      • HOA fee: $200 annually
      Location
      • Region: Mchenry

      Financial & listing details

      • Price per square foot: $125/sqft
      • Tax assessed value: $472,392
      • Annual tax amount: $12,456
      • Date on market: 6/6/2026
      • Ownership: Fee Simple

        Estimated market value

        $633,000

        $601,000 - $665,000

        $4,610/mo

        Price history

        DateEventPrice
        6/9/2026Contingent$629,000$125/sqft
        Source: MRED as distributed by MLS GRID #12661879 Report a problem
        6/6/2026Listed for sale$629,000+133%$125/sqft
        Source: MRED as distributed by MLS GRID #12661879 Report a problem
        10/29/2009Sold$270,000+137.9%$53/sqft
        Source: MRED as distributed by MLS GRID #07314267 Report a problem
        9/1/2005Sold$113,500+53.4%$22/sqft
        Source: Public Record Report a problem
        5/13/2003Sold$74,000$15/sqft
        Source: Public Record Report a problem

        Public tax history

        YearProperty taxesTax assessment
        2024$11,967 +3.6%$157,464 +11.6%
        2023$11,554 +1.5%$141,072 +7.8%
        2022$11,388 +5%$130,877 +7.4%
        2021$10,848 +3.5%$121,882 +4.4%
        2020$10,477 $116,801 +5.3%
        2019-- $110,912 -1.7%
        2018$11,669 +4.2%$112,821 +6.5%
        2017$11,201 +3.5%$105,886 +7%
        2016$10,817 $98,958 +11.5%
        2013$10,817 $88,767 -15.5%
        2011-- $105,071 +1.9%
        2010-- $103,158 +5.9%
        2009-- $97,384 +8.9%
        2008-- $89,409 +234.8%
        2006-- $26,705 +8.4%
        2005$1,716 +9.8%$24,629 +6.9%
        2004$1,563 +897.3%$23,048 +910.9%
        2003$157 +0.1%$2,280 +4.8%
        2002$157 +6%$2,176 +4.1%
        2001$148 +0.8%$2,091 +3.4%
        2000$147 $2,022
        Find assessor info on the county website

        Monthly payment

        Est. payment

        Payment breakdown

        Explore the cost of this home by adjusting the details. Changes won't be saved.
        All calculations are estimates and provided by Zillow, Inc. for informational purposes only. Actual amounts may vary.
        HOA fees may include property taxes on listings classified as Co-Ops. Contact the listing agent and/or owner for fee details.
        Mortgage interest rates are dependent on a number of factors, including credit score, down payment, and repayment length. Interest rate data provided by Zillow Group Marketplace, Inc. as of 1/1/1970 from various mortgage lenders with which we have lead or other similar arrangements; the Estimated Payment is an average of those rates.
        See how much you could borrow to make a competitive offer.

        Climate risks

        Neighborhood: 60050

        Getting around

        0 / 100
        Car-Dependent
        20 / 100
        Somewhat Bikeable

        Nearby schools

        GreatSchools rating
        Schools provided by the listing agent
        • District: 15

        Source: MRED as distributed by MLS GRID. This data may not be complete. We recommend contacting the local school district to confirm school assignments for this home.

        A local agent can set up tours, give advice and negotiate with sellers.

        Browse local experts

        Similar homes