Experience effortless style and everyday livability in this brand new home in Elevate at Wolf Ranch, the newest Wolf Ranch community you've got to check out. Natural light and open sight lines create a bright, welcoming feel throughout the heart of the home, where the family, dining, and kitchen spaces come together beautifully. The contemporary kitchen will feature Timberlake Painted Harbor cabinets, stunning Marengo Cosentino countertops, and brushed nickel lighting and plumbing fixtures for a clean, timeless look. A spacious presentation island and easy access to the covered patio make this home perfect for both quiet evenings in and hosting friends and family. The Owner’s Retreat is conveniently located on the main level, offering a peaceful escape with a luxurious Owner’s Bath and walk in closet. Upstairs, you will find a generous retreat space ideal for movie nights, study time, or a play area, along with three secondary bedrooms and two full baths that provide comfort and privacy for everyone. With a powder bath on the main level and an attached two car garage, this floorplan combines thoughtful design with everyday convenience. Secure your beautiful new home in one of Colorado Springs’ most anticipated new Wolf Ranch neighborhoods!
Sold for $555,970
$555,970
6619 Knapp Drive, Colorado Springs, CO 80924
4beds
2,496sqft
Single Family Residence
Built in 2026
3,496 Square Feet Lot
$554,700 Zestimate®
$223/sqft
$3,091 Estimated rent
Home value
$554,700
$527,000 - $582,000
$3,091/mo
Zestimate® history
Owner options
List your home for rent
$3,091/mo
Rent Zestimate®
Find your next renter with Zillow Rental Manager. Plus, with online applications, you can quickly screen prospective tenants – for free.
$3,091/mo
Rent Zestimate®
Refinance and save
$3,395/mo
Est. payment
Refinancing to a lower rate could help reduce your monthly payments and save thousands over the life of the loan.
$3,395/mo
Est. payment
Explore your selling options
Work with a Zillow partner agent
Leverage their expertise and Zillow's premium Showcase listings to get your home seen by more buyers.
Get startedList with your own agent
Get your home in front of millions of buyers by listing it on Zillow.
Learn how to do itSell it yourself
Take full control of how buyers see your home on Zillow by listing For Sale by Owner (FSBO).
List your homeWhat's special
Zillow last checked:
Listing updated:
Listed by:
Jerry Sanden 719-472-4349 jerry.sanden@gmail.com,
House Hunters, LLC
Bought with:
PPAR Agent Non-REcolorado
NON MLS PARTICIPANT
Source: REcolorado as distributed by MLS GRID,MLS#: 3829148
Facts & features
Interior
Bedrooms & bathrooms
- Bedrooms: 4
- Bathrooms: 4
- Full bathrooms: 1
- 3/4 bathrooms: 2
- 1/2 bathrooms: 1
- Main level bathrooms: 2
- Main level bedrooms: 1
Bedroom
- Description: En Suite
- Features: Primary Suite
- Level: Main
- Area: 224 Square Feet
- Dimensions: 14 x 16
Bedroom
- Description: En Suite
- Level: Upper
- Area: 180 Square Feet
- Dimensions: 12 x 15
Bedroom
- Level: Upper
- Area: 156 Square Feet
- Dimensions: 12 x 13
Bedroom
- Level: Upper
- Area: 120 Square Feet
- Dimensions: 10 x 12
Bathroom
- Features: En Suite Bathroom, Primary Suite
- Level: Main
Bathroom
- Level: Main
Bathroom
- Features: En Suite Bathroom
- Level: Upper
Bathroom
- Level: Upper
Dining room
- Description: Dining Area
- Level: Main
Kitchen
- Level: Main
Laundry
- Level: Main
Living room
- Description: Fireplace
- Level: Main
Loft
- Level: Upper
- Area: 306 Square Feet
- Dimensions: 17 x 18
Heating
- Forced Air, Natural Gas
Cooling
- Central Air
Appliances
- Included: Cooktop, Dishwasher, Disposal, Microwave, Oven, Range Hood, Tankless Water Heater
Features
- Ceiling Fan(s), Radon Mitigation System
- Basement: Crawl Space
- Number of fireplaces: 1
- Fireplace features: Gas, Living Room
Interior area
- Total structure area: 2,496
- Total interior livable area: 2,496 sqft
- Finished area above ground: 2,496
Property
Parking
- Total spaces: 2
- Parking features: Garage - Attached
- Attached garage spaces: 2
Features
- Levels: Two
- Stories: 2
Lot
- Size: 3,496 Square Feet
Details
- Parcel number: 5230316016
- Special conditions: Standard
Construction
Type & style
- Home type: SingleFamily
- Property subtype: Single Family Residence
Materials
- Frame
- Roof: Composition
Condition
- New Construction
- New construction: Yes
- Year built: 2026
Details
- Builder model: Philip
- Builder name: David Weekley Homes
- Warranty included: Yes
Utilities & green energy
- Sewer: Public Sewer
- Water: Public
Community & HOA
Community
- Subdivision: Elevate At Wolf Ranch
HOA
- Has HOA: Yes
- Services included: Irrigation, Snow Removal, Trash
- HOA fee: $127 monthly
- HOA name: Wolf Ranch HOA
- HOA phone: 719-685-8745
Location
- Region: Colorado Springs
Financial & listing details
- Price per square foot: $223/sqft
- Date on market: 2/18/2026
- Listing terms: Cash,Conventional,FHA,VA Loan
- Exclusions: Staging Decor
- Ownership: Builder
Price history
| Date | Event | Price |
|---|---|---|
| 7/30/2026 | Sold | $555,970+0.2%$223/sqft |
Source:  REcolorado as distributed by MLS GRID #3829148 Report a problem REcolorado as distributed by MLS GRID #3829148 Report a problem | ||
| 7/7/2026 | Pending sale | $555,073$222/sqft |
Source: REcolorado as distributed by MLS GRID #3829148 Report a problem | ||
| 7/7/2026 | Contingent | $555,073$222/sqft |
Source:  elevateMLS #6609297 Report a problem elevateMLS #6609297 Report a problem | ||
| 6/29/2026 | Price change | $555,073-0.2%$222/sqft |
Source: elevateMLS #6609297 Report a problem | ||
| 6/27/2026 | Price change | $555,970-3.4%$223/sqft |
Source:  David Weekley Homes Report a problem David Weekley Homes Report a problem | ||
| 6/25/2026 | Price change | $575,483+3.7%$231/sqft |
Source: David Weekley Homes Report a problem | ||
| 6/2/2026 | Pending sale | $555,073$222/sqft |
Source: REcolorado as distributed by MLS GRID #3829148 Report a problem | ||
| 6/2/2026 | Contingent | $555,073$222/sqft |
Source: elevateMLS #6609297 Report a problem | ||
| 2/18/2026 | Listed for sale | $555,073$222/sqft |
Source: elevateMLS #6609297 Report a problem | ||
Public tax history
Tax history is unavailable.
Neighborhood: Briargate
Nearby homes
- $580,0003 bd4 ba2.8k sqft6633 Knapp Dr, Colorado Springs, CO 80924New Construction
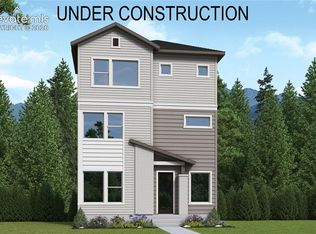
- $589,6733 bd3 ba2.5k sqft6675 Knapp Dr, Colorado Springs, CO 80924Sold
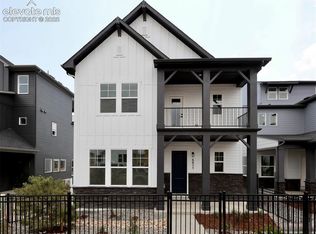
- $659,4153 bd4 ba2.5k sqft6689 Knapp Dr, Colorado Springs, CO 80924New Construction

- $641,5033 bd4 ba2.6k sqft6647 Knapp Dr, Colorado Springs, CO 80924New Construction

- from $531,9903 bd3 ba2.5k sqftStewert Plan, Elevate at Wolf Ranch, Colorado Springs, CO 80924New Construction
- from $499,9903 bd3 ba2.1k sqftFletcher Plan, Elevate at Wolf Ranch, Colorado Springs, CO 80924New Construction
- from $504,9903 bd3 ba2.1k sqftCastlegate Plan, Elevate at Wolf Ranch, Colorado Springs, CO 80924New Construction
- from $458,9903 bd3 ba1.7k sqftEdward Plan, Elevate at Wolf Ranch, Colorado Springs, CO 80924New Construction
Nearby schools
GreatSchools rating
- 7/10Ranch Creek Elementary SchoolGrades: PK-5Distance: 0.9 mi
- 7/10Chinook Trail Middle SchoolGrades: 6-8Distance: 0.9 mi
- 10/10Pine Creek High SchoolGrades: 9-12Distance: 2.6 mi
Schools provided by the listing agent
- Elementary: Ranch Creek
- Middle: Chinook Trail
- High: Pine Creek
- District: Academy 20
Source: REcolorado as distributed by MLS GRID. This data may not be complete. We recommend contacting the local school district to confirm school assignments for this home.
Get a cash offer in 3 minutes
Find out how much your home could sell for in as little as 3 minutes with a no-obligation cash offer.
Estimated market value
$554,700
Get a cash offer in 3 minutes
Find out how much your home could sell for in as little as 3 minutes with a no-obligation cash offer.
Estimated market value
$554,700
- Colorado
- El Paso County
- Colorado Springs
- 80924
- Briargate
- 6619 Knapp Drive
Nearby cities
Nearby neighborhoods
- Briargate Real estate
- Central Colorado Springs Real estate
- Cimarron Hills Real estate
- East Colorado Springs Real estate
- Northeast Colorado Springs Real estate
- Northwest Colorado Springs Real estate
- Old Colorado City Real estate
- Powers Real estate
- Southeast Colorado Springs Real estate
- Southwest Colorado Springs Real estate
Nearby zip codes
Other Colorado Springs Topics
- Apartments for Rent in 80924
- Houses for Sale in 80924
- Houses for Rent in 80924
- 80924 Real Estate
- Colorado Springs Condos
- Houses for Sale in Colorado Springs
- Newest Listings in Colorado Springs
- Colorado Springs Home Values
- Colorado Springs Real Estate Agents
- Colorado Springs Refinance
- Colorado Springs Mortgage Rates
