Welcome to this new home at Elevate at Wolf Ranch—a thoughtfully designed two-story home that blends style and everyday comfort. The open-concept family room creates a natural gathering space, complete with a cozy fireplace for relaxing evenings and memorable celebrations. The gourmet kitchen is perfect for both daily living and entertaining, featuring a large center island, spacious pantry, and seamless flow to the dining and family areas. Expansive windows fill the home with natural light and lead to a covered patio, making outdoor living part of your everyday routine. A private study on the main level offers flexible space for a home office or quiet retreat. Upstairs, the Owner’s Retreat provides a peaceful escape with a well-appointed bath and generous walk-in closet. Two additional bedrooms and a versatile retreat add flexibility, while the second-floor balcony offers a perfect spot to unwind.
Under contract
$589,673
6675 Knapp Dr, Colorado Springs, CO 80924
3beds
2,501sqft
:
Get pre-qualified$3,773/mo
Single Family Residence
Built in 2026
3,449 Square Feet Lot
$-- Zestimate®
$236/sqft
$157/mo HOA
What's special
Cozy fireplaceSecond-floor balconyOpen-concept family roomCovered patioGenerous walk-in closetGourmet kitchenLarge center island
- 126 days |
- 16 |
- 1 |
Zillow last checked:
Listing updated:
Listed by:
Jerry Sanden 719-472-4349,
House Hunters, LLC
Source: elevateMLS,MLS#: 7967691
Facts & features
Interior
Bedrooms & bathrooms
- Bedrooms: 3
- Bathrooms: 3
- Full bathrooms: 1
- 3/4 bathrooms: 1
- 1/2 bathrooms: 1
Other
- Level: Upper
- Area: 315 Square Feet
- Dimensions: 15 x 21
Heating
- Forced Air, Natural Gas
Cooling
- Ceiling Fan(s), Central Air
Appliances
- Included: Cooktop, Dishwasher, Disposal, Gas in Kitchen, Microwave, Oven
Features
- French Doors
- Has basement: No
- Has fireplace: Yes
- Fireplace features: Gas
Interior area
- Total structure area: 2,501
- Total interior livable area: 2,501 sqft
- Finished area above ground: 2,501
- Finished area below ground: 0
Property
Parking
- Total spaces: 2
- Parking features: Attached, Garage Door Opener
- Attached garage spaces: 2
Features
- Levels: Two
- Stories: 2
- Fencing: Back Yard
Lot
- Size: 3,449 Square Feet
- Features: See Remarks, Landscaped
Details
- Other equipment: Sump Pump
Construction
Type & style
- Home type: SingleFamily
- Property subtype: Single Family Residence
Materials
- Fiber Cement, Stone, Framed on Lot
- Foundation: Crawl Space
- Roof: Composite Shingle
Condition
- Under Construction
- New construction: Yes
- Year built: 2026
Details
- Builder model: Stewert
- Builder name: David Weekley Homes
- Warranty included: Yes
Utilities & green energy
- Water: Municipal
- Utilities for property: Electricity Connected, Natural Gas Connected
Green energy
- Indoor air quality: Radon System
Community & HOA
Community
- Features: Dog Park, Lake, Parks or Open Space, Playground, Pool
HOA
- Has HOA: Yes
- Services included: Lawn, Snow Removal, Trash Removal
- HOA fee: $157 monthly
Location
- Region: Colorado Springs
Financial & listing details
- Price per square foot: $236/sqft
- Date on market: 3/21/2026
- Listing terms: Cash,Conventional,FHA,VA Loan
- Electric utility on property: Yes
Estimated market value
Not available
Estimated sales range
Not available
Not available
Price history
| Date | Event | Price |
|---|---|---|
| 4/6/2026 | Pending sale | $589,673$236/sqft |
Source:  REcolorado as distributed by MLS GRID #8861576 Report a problem REcolorado as distributed by MLS GRID #8861576 Report a problem | ||
| 4/6/2026 | Contingent | $589,673$236/sqft |
Source:  elevateMLS #7967691 Report a problem elevateMLS #7967691 Report a problem | ||
| 3/21/2026 | Listed for sale | $589,673$236/sqft |
Source: elevateMLS #7967691 Report a problem | ||
Public tax history
Tax history is unavailable.
Monthly payment
Est. payment
Payment breakdown
Explore the cost of this home by adjusting the details. Changes won't be saved.Climate risks
Neighborhood: Briargate
Nearby schools
GreatSchools rating
- 7/10Ranch Creek Elementary SchoolGrades: PK-5Distance: 0.9 mi
- 7/10Chinook Trail Middle SchoolGrades: 6-8Distance: 0.9 mi
- 10/10Pine Creek High SchoolGrades: 9-12Distance: 2.6 mi
Schools provided by the listing agent
- Elementary: Ranch Creek
- Middle: Chinook Trail
- High: Pine Creek
- District: Academy-20
Source: elevateMLS. This data may not be complete. We recommend contacting the local school district to confirm school assignments for this home.
- $580,0003 bd4 ba2.8k sqft6633 Knapp Dr, Colorado Springs, CO 80924New Construction
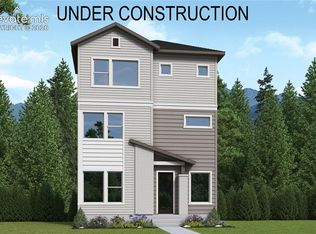
- $659,4153 bd4 ba2.5k sqft6689 Knapp Dr, Colorado Springs, CO 80924New Construction

- $641,5033 bd4 ba2.6k sqft6647 Knapp Dr, Colorado Springs, CO 80924New Construction

- $555,0734 bd4 ba2.4k sqft6619 Knapp Dr, Colorado Springs, CO 80924New Construction
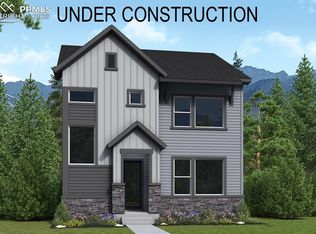
- from $531,9903 bd3 ba2.5k sqftStewert Plan, Elevate at Wolf Ranch, Colorado Springs, CO 80924New Construction
- from $499,9903 bd3 ba2.1k sqftFletcher Plan, Elevate at Wolf Ranch, Colorado Springs, CO 80924New Construction
- from $504,9903 bd3 ba2.1k sqftCastlegate Plan, Elevate at Wolf Ranch, Colorado Springs, CO 80924New Construction
- from $458,9903 bd3 ba1.7k sqftEdward Plan, Elevate at Wolf Ranch, Colorado Springs, CO 80924New Construction
A local agent can set up tours, give advice and negotiate with sellers.
Similar homes
- $580,0003 bd4 ba2.8k sqft6633 Knapp Dr, Colorado Springs, CO 80924New Construction
 elevateMLS
 - $641,5033 bd4 ba2.6k sqft6647 Knapp Dr, Colorado Springs, CO 80924New ConstructionelevateMLS
- from $493,9903 bd3 ba1.9k sqftHorton Plan, Elevate at Wolf Ranch, Colorado Springs, CO 80924New Construction
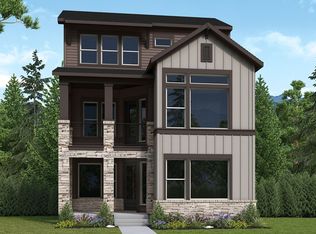 David Weekley Homes
 - $575,5003 bd3 ba3k sqft10355 Sundial Shadow Dr, Colorado Springs, CO 80924New Construction
 elevateMLS
 - from $589,9954 bd3 ba2.5k sqftKersey Plan, Edge at Wolf Ranch, Colorado Springs, CO 80924New ConstructionToll Brothers Inc.
- from $494,9903 bd3 ba2.1k sqftVandalay Plan, Elevate at Wolf Ranch, Colorado Springs, CO 80924New ConstructionDavid Weekley Homes
- from $629,5003 bd3 ba2.8k sqftAshwood #321 Plan, Wolf Ranch, Colorado Springs, CO 80924New ConstructionEmpire Homes
- from $637,5004 bd3 ba2.8k sqftBirchwood #324 Plan, Wolf Ranch, Colorado Springs, CO 80924New ConstructionEmpire Homes
- from $499,9903 bd3 ba2.1k sqftFletcher Plan, Elevate at Wolf Ranch, Colorado Springs, CO 80924New ConstructionDavid Weekley Homes
- from $484,9903 bd3 ba1.9k sqftBates Plan, Elevate at Wolf Ranch, Colorado Springs, CO 80924New ConstructionDavid Weekley Homes
- from $642,4903 bd2 ba2k sqftLanewood Plan, Wolf Ranch - Enclave Collection, Colorado Springs, CO 80924New ConstructionDavid Weekley Homes
- from $524,5003 bd3 ba2k sqftPrinceton #516 Plan, Gardens at Wolf Ranch, Colorado Springs, CO 80924New ConstructionEmpire Homes
- from $666,4902 bd2 ba2.2k sqftRutherford Plan, Wolf Ranch - Enclave Collection, Colorado Springs, CO 80924New ConstructionDavid Weekley Homes
- from $458,9903 bd3 ba1.7k sqftEdward Plan, Elevate at Wolf Ranch, Colorado Springs, CO 80924New ConstructionDavid Weekley Homes
- from $579,9005 bd4 ba2.9k sqftThe Hampton Plan, Cedar Ridge at Sterling Ranch, Colorado Springs, CO 80908New ConstructionChallenger Homes
- from $654,5004 bd4 ba3.3k sqftSutton #325 Plan, Wolf Ranch, Colorado Springs, CO 80924New ConstructionEmpire Homes
- $493,5193 bd3 ba1.6k sqft6336 Laud Point, Colorado Springs, CO 80924New ConstructionelevateMLS
- from $677,5005 bd4 ba3.3k sqftEmber #323 Plan, Wolf Ranch, Colorado Springs, CO 80924New ConstructionEmpire Homes
- from $490,5003 bd3 ba1.5k sqftMcKinley #511 Plan, Gardens at Wolf Ranch, Colorado Springs, CO 80924New ConstructionEmpire Homes
- from $689,9954 bd3 ba3.4k sqftEstes Plan, Revel at Wolf Ranch, Colorado Springs, CO 80924New ConstructionToll Brothers Inc.
