Welcome to 662 Celtic Drive. This exceptional end-unit townhome provides enhanced privacy and abundant natural light with picturesque views. Featuring three bedrooms and two and a half bathrooms, the residence is meticulously maintained and situated on a sought-after water-to-preserve lot.
The thoughtfully designed open layout showcases refined details throughout. The modern kitchen is equipped with a spacious island, quartz countertops, stainless steel appliances, an undermount sink with a pull-down faucet, and elegant white shaker-style 42-inch cabinetry. The adjoining living and dining areas benefit from oversized sliding patio doors and additional windows exclusive to end units, allowing for impressive natural light.
A conveniently located half-bath serves guests on the main level. Step outside to the patio for serene vistas of the tranquil pond and preserve. The upper floor offers two spacious guest bedrooms, a guest bathroom, and a laundry closet complete with washer and dryer. The expansive primary suite features an ensuite bath and a walk-in closet, providing comfort and ample storage space.
Ideally located minutes from Jacksonville International Airport, River City Marketplace, shopping, dining, and major highways. A fantastic opportunity for low maintenance living in a prime location. Schedule your private showing today & experience everything this home and Florida living has to offer.
Active
Price cut: $2.5K (7/9)
$262,500
662 CELTIC Drive, Jacksonville, FL 32218
3beds
1,395sqft
Townhouse
Built in 2024
2,613 Square Feet Lot
$-- Zestimate®
$188/sqft
$100/mo HOA
What's special
Spacious islandPicturesque viewsTwo spacious guest bedroomsAbundant natural lightQuartz countertopsEnsuite bathExpansive primary suite
- 163 days |
- 124 |
- 10 |
Zillow last checked:
Listing updated:
Listed by:
DONALD CHURCH 904-614-6655,
RE/MAX SPECIALISTS 904-260-4550
Source: realMLS,MLS#: 2134093
Facts & features
Interior
Bedrooms & bathrooms
- Bedrooms: 3
- Bathrooms: 3
- Full bathrooms: 2
- 1/2 bathrooms: 1
Heating
- Central, Heat Pump
Cooling
- Central Air
Appliances
- Included: Dishwasher, Disposal, Dryer, Electric Cooktop, Electric Oven, Electric Range, Electric Water Heater, Ice Maker, Microwave, Refrigerator, Washer
- Laundry: In Unit
Features
- Eat-in Kitchen, Entrance Foyer, Kitchen Island, Open Floorplan, Pantry, Primary Bathroom - Shower No Tub, Smart Home, Smart Thermostat, Split Bedrooms, Walk-In Closet(s)
- Flooring: Carpet, Vinyl
Interior area
- Total interior livable area: 1,395 sqft
Property
Parking
- Total spaces: 1
- Parking features: Additional Parking, Attached, Garage, Garage Door Opener
- Attached garage spaces: 1
Features
- Levels: Two
- Stories: 2
- Patio & porch: Covered, Patio
- Fencing: Privacy
- Has view: Yes
- View description: Pond, Trees/Woods
- Has water view: Yes
- Water view: Pond
- Waterfront features: Pond
Lot
- Size: 2,613 Square Feet
- Features: Few Trees, Sprinklers In Front, Sprinklers In Rear
Details
- Parcel number: 1069870255
- Zoning description: Residential
Construction
Type & style
- Home type: Townhouse
- Architectural style: Traditional
- Property subtype: Townhouse
- Attached to another structure: Yes
Materials
- Concrete, Fiber Cement, Frame
- Roof: Shingle
Condition
- Updated/Remodeled
- New construction: No
- Year built: 2024
Utilities & green energy
- Sewer: Public Sewer
- Water: Public
- Utilities for property: Cable Available, Electricity Connected, Sewer Connected, Water Connected
Community & HOA
Community
- Security: Carbon Monoxide Detector(s), Security System Owned, Smoke Detector(s)
- Subdivision: Avalon Place Townhomes
HOA
- Has HOA: Yes
- Amenities included: Maintenance Grounds, Management - Full Time, Management - Off Site
- Services included: Maintenance Grounds
- HOA fee: $300 quarterly
Location
- Region: Jacksonville
Financial & listing details
- Price per square foot: $188/sqft
- Annual tax amount: $2,024
- Date on market: 3/10/2026
- Listing terms: Cash,Conventional,FHA,VA Loan
- Road surface type: Asphalt
Estimated market value
Not available
Estimated sales range
Not available
Not available
Price history
| Date | Event | Price |
|---|---|---|
| 7/9/2026 | Price change | $262,500-0.9%$188/sqft |
Source:  realMLS #2134093 Report a problem realMLS #2134093 Report a problem | ||
| 5/4/2026 | Price change | $265,000-3.6%$190/sqft |
Source: realMLS #2134093 Report a problem | ||
| 4/7/2026 | Price change | $275,000-1.8%$197/sqft |
Source: realMLS #2134093 Report a problem | ||
| 3/10/2026 | Listed for sale | $280,000-1.4%$201/sqft |
Source: realMLS #2134093 Report a problem | ||
| 5/21/2024 | Sold | $284,000-2.4%$204/sqft |
Source: realMLS #2018601 Report a problem | ||
| 4/8/2024 | Pending sale | $290,990$209/sqft |
Source: realMLS #2018601 Report a problem | ||
| 4/8/2024 | Listed for sale | $290,990$209/sqft |
Source: realMLS #2018601 Report a problem | ||
Public tax history
Tax history is unavailable.
Monthly payment
Est. payment
Payment breakdown
Explore the cost of this home by adjusting the details. Changes won't be saved.Climate risks
Neighborhood: Duval
Nearby schools
GreatSchools rating
- 8/10Oceanway Elementary SchoolGrades: PK-5Distance: 0.5 mi
- 4/10Oceanway SchoolGrades: 6-8Distance: 0.5 mi
- 3/10First Coast High SchoolGrades: 9-12Distance: 1.3 mi
- $1,928,2503 bd2 ba1.6k sqft703 New Berlin Rd, Jacksonville, FL 32218Off Market

- $337,9904 bd2 ba1.7k sqft12902 Rubber Fig Ter, Jacksonville, FL 32218Sold
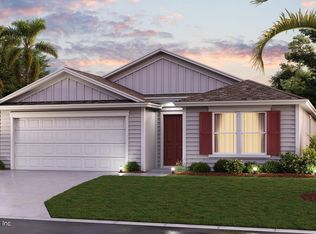
- $252,0003 bd3 ba1.3k sqft12712 Whelan Ave, Jacksonville, FL 32218Sold
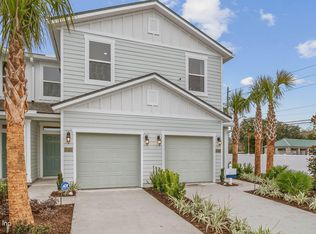
- $258,9903 bd3 ba1.3k sqft634 Celtic Dr, Jacksonville, FL 32218Sold
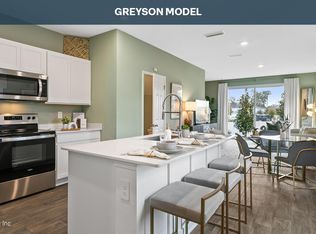
- $258,9903 bd3 ba1.3k sqft632 Celtic Dr, Jacksonville, FL 32218Sold
- $248,9903 bd3 ba1.3k sqft12727 Whelan Ave, Jacksonville, FL 32218Sold
- $256,6803 bd3 ba1.3k sqft12742 Whelan Ave, Jacksonville, FL 32218Sold
- $265,9903 bd3 ba1.3k sqft12722 Barrack Ln, Jacksonville, FL 32218Sold
A local agent can set up tours, give advice and negotiate with sellers.
A local lender can help you make sure your offer is ready when you are.
Similar homes
- $263,9003 bd3 ba1.5k sqft294 ANTHONY Drive, Jacksonville, FL 32218For Sale
 MLS ID #2150626, SHAWANA BOYER. realMLS
 - $285,0003 bd2 ba1.1k sqft475 COLE Road W, Jacksonville, FL 32218For Sale
 MLS ID #2150361, TETIANA SHCHURENKO. realMLS
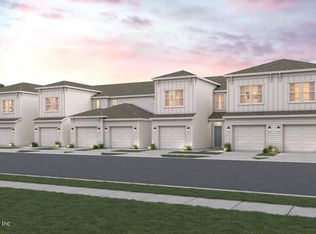
 - $274,9903 bd3 ba1.4k sqft210 BRAZIL NUT Circle, Jacksonville, FL 32218New Construction
 realMLS
 - $250,0003 bd3 ba1.4k sqft13536 UTE Place, Jacksonville, FL 32218For Sale
 MLS ID #2150956, TANISHIA RAVNELL LLC. realMLS
 - $257,0003 bd3 ba1.6k sqft997 EGRET BRANCH Way, Jacksonville, FL 32218New ConstructionMLS ID #2131563, MATTHEW BERKIS. realMLS
- $257,0003 bd3 ba1.6k sqft1003 EGRET BRANCH Way, Jacksonville, FL 32218New ConstructionMLS ID #2131558, MATTHEW BERKIS. realMLS
- $269,0003 bd3 ba1.6k sqft1005 EGRET BRANCH Way, Jacksonville, FL 32218New ConstructionMLS ID #2131557, MATTHEW BERKIS. realMLS
- $199,9993 bd3 ba1.5k sqft1510 BISCAYNE BAY Drive, Jacksonville, FL 32218For SaleMLS ID #2132088, WILLIE SINGLETON. realMLS
- $245,6703 bd2 ba1.3k sqft1123 Otter Brook St, Jacksonville, FL 32218New ConstructionStarlight Homes
- from $238,4203 bd2 ba1.3k sqftBasel Plan, Coquina Landing, Jacksonville, FL 32218New ConstructionStarlight Homes
- $234,9993 bd3 ba1.1k sqft11611 RAFT Road, Jacksonville, FL 32218New ConstructionMLS ID #2160310, CRYSTAL DUCKWORTH. realMLS
- $241,0003 bd3 ba1.6k sqft1020 EGRET BRANCH Way, Jacksonville, FL 32218New ConstructionMLS ID #2136275, MATTHEW BERKIS. realMLS
- $242,0003 bd3 ba1.6k sqft1025 EGRET BRANCH Way, Jacksonville, FL 32218New ConstructionMLS ID #2109780, MATTHEW BERKIS. realMLS
- $244,0003 bd3 ba1.6k sqft1033 EGRET BRANCH Way, Jacksonville, FL 32218New ConstructionMLS ID #2109707, MATTHEW BERKIS. realMLS
- $250,0003 bd3 ba1.3k sqft834 ROTARY Road, Jacksonville, FL 32211For SaleMLS ID #2156451, AARON MURRAY. realMLS
- $225,6703 bd2 ba1.3k sqft1119OTTER Brook St, Jacksonville, FL 32218New ConstructionStarlight Homes
- $225,6703 bd2 ba1.3k sqft1113 Otter Brook St, Jacksonville, FL 32218New ConstructionStarlight Homes
- $239,0003 bd3 ba1.6k sqft1039 EGRET BRANCH Way, Jacksonville, FL 32218New ConstructionMLS ID #2109703, MATTHEW BERKIS. realMLS
- $320,0003 bd2 ba1.5k sqft3096 ALPIN Drive, Jacksonville, FL 32218For SaleMLS ID #2157933, SUSAN M DUNHAM. realMLS
- $310,0004 bd2 ba1.8k sqft11642 PALLADIO Way, Jacksonville, FL 32218For SaleMLS ID #2134700, ROBERT SLOBOZIEN. realMLS
