Skip main navigation
Closed
  • $320,000

    662 E 51st St APT 2E, Chicago, IL 60615

    3beds
    1,700sqft
    Condominium, Single Family Residence
    Built in 1920
    -- sqft lot
    $343,800 Zestimate®
    $188/sqft
    $2,714 Estimated rent

    Home value

    $343,800

    $306,000 - $385,000

    $2,714/mo

    Zestimate® history
    Loading
    Loading...

    Owner options

    List your home for rent

    $2,714/mo

    Rent Zestimate®

    Find your next renter with Zillow Rental Manager. Plus, with online applications, you can quickly screen prospective tenants – for free.

    Learn more

    $2,714/mo

    Rent Zestimate®

    Refinance and save

    $2,661/mo

    Est. payment

    Refinancing to a lower rate could help reduce your monthly payments and save thousands over the life of the loan.

    See today's rates

    $2,661/mo

    Est. payment

    Explore your selling options

    Work with a Zillow partner agent

    Leverage their expertise and Zillow's premium Showcase listings to get your home seen by more buyers.

    Get started

    List with your own agent

    Get your home in front of millions of buyers by listing it on Zillow.

    Learn how to do it

    Sell it yourself

    Take full control of how buyers see your home on Zillow by listing For Sale by Owner (FSBO).

    List your home

    What's special

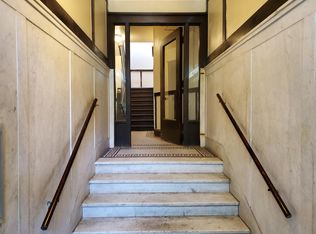
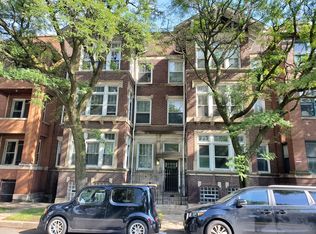
    Step into your newly updated spacious 3Bedroom, 2Bath condo with parking. The residence is ideally located on the edge of Hyde Park and offers nearly 1700 square feet of living space with beautiful views of Washington Park. Both bathrooms and kitchen have been updated in gorgeous colors and finishes. The condo has also been freshly painted and all hardwood floors have been refinished throughout. It is in Move in Ready condition! The bright and spacious living room has a decorative fireplace with built-ins and a sun room. Kitchen features granite countertops with brand new stainless steel LG appliances. A large dining room with period moldings is the perfect space for entertaining and hosting. Adjacent to the dining room is the second sun porch which can be used as an extension of the dining room or the perfect space for a home office. All of the bedrooms are nicely proportioned and offer ample storage. Very close proximity to The University of Chicago, Hospital and all of Hyde Parks shopping and dining. Public transportation-the Green line and CTA are also within close proximity. With in unit laundry and parking, this condo offers it all. A gem along the park!

    Zillow last checked:

    Listing updated:

    Listing courtesy of:

    Rosa Sanchez-Fryer 847-347-1075,

    @properties Christie's International Real Estate

    Bought with:

    Alexandre Stoykov

    Compass

    Source: MRED as distributed by MLS GRID,MLS#: 12207625MLS Logo

    Facts & features

    Interior

    Bedrooms & bathrooms
    • Bedrooms: 3
    • Bathrooms: 2
    • Full bathrooms: 2
    Primary bedroom
    • Features: Flooring (Hardwood), Bathroom (Full)
    • Level: Main
    • Area: 169 Square Feet
    • Dimensions: 13X13
    Bedroom 2
    • Features: Flooring (Hardwood)
    • Level: Main
    • Area: 135 Square Feet
    • Dimensions: 9X15
    Bedroom 3
    • Features: Flooring (Hardwood)
    • Level: Main
    • Area: 110 Square Feet
    • Dimensions: 10X11
    Dining room
    • Features: Flooring (Hardwood)
    • Level: Main
    • Area: 228 Square Feet
    • Dimensions: 12X19
    Foyer
    • Level: Main
    • Area: 195 Square Feet
    • Dimensions: 5X39
    Other
    • Features: Flooring (Vinyl)
    • Level: Main
    • Area: 54 Square Feet
    • Dimensions: 9X6
    Other
    • Features: Flooring (Hardwood)
    • Level: Main
    • Area: 72 Square Feet
    • Dimensions: 12X6
    Kitchen
    • Features: Kitchen (Galley, Granite Counters, Updated Kitchen), Flooring (Hardwood)
    • Level: Main
    • Area: 136 Square Feet
    • Dimensions: 8X17
    Living room
    • Features: Flooring (Hardwood)
    • Level: Main
    • Area: 266 Square Feet
    • Dimensions: 14X19
    Heating
    • Natural Gas, Forced Air
    Cooling
    • Central Air
    Appliances
    • Laundry: In Unit
    Features
    • Storage, Built-in Features, Bookcases, High Ceilings, Historic/Period Mlwk, Granite Counters, Separate Dining Room
    • Flooring: Hardwood
    • Basement: Unfinished,None,Full
    • Number of fireplaces: 1
    • Fireplace features: Decorative, Living Room
    Interior area
    • Total structure area: 0
    • Total interior livable area: 1,700 sqft

    Property

    Parking
    • Total spaces: 1
    • Parking features: Unassigned, Off Alley, On Site, Owned
    Accessibility
    • Accessibility features: No Disability Access
    Features
    • Patio & porch: Porch
    Details
    • Parcel number: 20102320271004
    • Special conditions: List Broker Must Accompany

    Construction

    Type & style
    • Home type: Condo
    • Property subtype: Condominium, Single Family Residence
    Materials
    • Brick
    Condition
    • New construction: No
    • Year built: 1920

    Utilities & green energy

    • Sewer: Public Sewer
    • Water: Lake Michigan

    Community & neighborhood

    Location
    • Region: Chicago

    HOA & financial

    HOA
    • Has HOA: Yes
    • HOA fee: $400 monthly
    • Amenities included: Fencing, Intercom, Partial Fence, Public Bus
    • Services included: Water, Insurance, Exterior Maintenance, Scavenger, Snow Removal

    Other

    Other facts
    • Listing terms: Conventional
    • Ownership: Condo

    Price history

    DateEventPrice
    12/24/2024Sold$320,000-6.9%$188/sqft
    Source: MRED as distributed by MLS GRID #12207625 Report a problem
    11/2/2024Price change$343,900-0.6%$202/sqft
    Source: MRED as distributed by MLS GRID #12182104 Report a problem
    10/7/2024Listed for sale$345,900+775.7%$203/sqft
    Source: MRED as distributed by MLS GRID #12182104 Report a problem
    10/31/2012Listing removed$1,450$1/sqft
    Source: The G-Slow Team #08183679 Report a problem
    10/20/2012Listed for rent$1,450$1/sqft
    Source: The G-Slow Team #08183679 Report a problem
    1/20/2012Sold$39,500$23/sqft
    Source: MRED as distributed by MLS GRID #07910198 Report a problem

    Public tax history

    Tax history is unavailable.

    Find assessor info on the county website

    Neighborhood: Bronzeville

    Nearby schools

    GreatSchools rating
    Schools provided by the listing agent
    • District: 299

    Source: MRED as distributed by MLS GRID. This data may not be complete. We recommend contacting the local school district to confirm school assignments for this home.

    Get a cash offer in 3 minutes
    Find out how much your home could sell for in as little as 3 minutes with a no-obligation cash offer.
    Estimated market value
    $343,800
    Get a cash offer in 3 minutes
    Find out how much your home could sell for in as little as 3 minutes with a no-obligation cash offer.
    Estimated market value
    $343,800