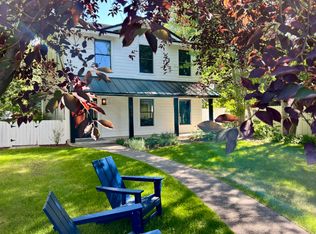
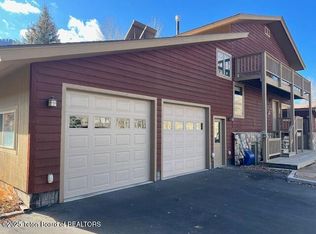
Situated conveniently in the Town of Jackson, this single-family home with ARU offers a unique opportunity to live in the heart of Jackson Hole, within walking distance to the Square, Elk Refuge and multiple trailheads in East Jackson. The property features a main residence as well as an income-producing ARU with private access and separate parking. The main residence can easily be combined with the ARU to create a large, multi-generational home. The primary residence exudes warmth and character with its spacious, open concept living area. Vaulted ceilings create an airy, light-filled atmosphere, while the extensive windows frame the surrounding mountain views, both of Snow King and the Tetons. Enjoy the fenced in front and back yards, a rarity in East Jackson, as well as multiple, covered decks with South and West exposures, or enjoy green space steps away at May Park. The lower level of the primary residence features a versatile flex space that can be used as a home office, media room, or additional living space. The home, as well as the ARU, both include three generously sized bedrooms and two full bathrooms, providing ample room for family and guests. The ARU is conveniently accessed via the alley behind the home and offers a spacious yet private living space for rent-paying tenants or as a private suite for guests or additional family; alternatively, the ARU can be easily combined via the primary residence's lower level. The ARU layout is thoughtful and practical, with a comfortable flow between the kitchen, living area, and private bedrooms.
Currently the property is leased at $138k annually. One lease may be cancelled if necessary by purchaser, second lease expires April 30, 2026
152 days
|
518
|
19
|
Zillow last checked:
Listing updated:
Listed by:
Zachary Masek307-699-4426,
Keller Williams Jackson Hole
Source: TBOR,MLS#: 25-126
Facts & features
Interior
Bedrooms & bathrooms
Bedrooms: 6
Bathrooms: 4
Full bathrooms: 2
3/4 bathrooms: 2
Heating
Forced Air
Features
High Speed Internet
Basement: Partial
Interior area
Total structure area: 3,300
Total interior livable area: 3,300 sqft
Finished area above ground: 1,420
Finished area below ground: 0
Property
Parking
Total spaces: 6
Parking features: Concrete, Gravel
Garage spaces: 6
Features
Patio & porch: Deck, Porch
Fencing: Fenced
Has view: Yes
View description: Snow King, Wyoming Range Views, Mountain(s)
Lot
Size: 7,405 Square Feet
Features: Year Round Access, Level, Landscaped
Details
Parcel number: 22411634123003
Zoning description: Single Family
Construction
Type & style
Home type: SingleFamily
Property subtype: Single Family Residence, Residential
Materials
Combo, Other, Wood Siding, Stick Built On Site, Log
Explore the cost of this home by adjusting the details. Changes won't be saved.
Principal & interest
$1,547
Mortgage insurance
$0
Property taxes
$170
Home insurance
$105
HOA fees
$0
Utilities
Not included
All calculations are estimates and provided by Zillow, Inc. for informational purposes only. Actual amounts may vary.
HOA fees may include property taxes on listings classified as Co-Ops. Contact the listing agent and/or owner for fee details.
Mortgage interest rates are dependent on a number of factors, including credit score, down payment, and repayment length. Interest rate data provided by Zillow Group Marketplace, Inc. as of 1/1/1970 from various mortgage lenders with which we have lead or other similar arrangements; the Estimated Payment is an average of those rates.
See how much you could borrow to make a competitive offer.