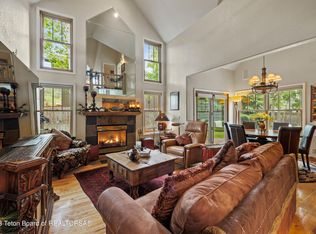
Located in the heart of East Jackson, steps from May Park, is this recently renovated modern farmhouse, featuring a charming guest apartment with private access. The main house is smartly designed, spread over a three-level floor plan with four bedrooms, three and a half bathrooms, along with multiple living areas. The open kitchen is state of the art, featuring European appliances, high-end tile and fixtures, and seamlessly connects to the main living room through the large island/bar. Off the living area and kitchen, the light and bright dining room and den all offer more space for entertaining and family dinners. Upstairs, you will find a library landing and three beautiful bedrooms and modern bathrooms. The main bedroom has a spa-like bathroom with a soaking tub and a large rain shower to unwind in after a long day. The lower level offers a private bedroom suite with a full bath, a game room, a media space, and an infrared sauna room. There is an abundance of built-ins for organization, storage spaces throughout the home, and an oversized two-car garage to store your Jackson gear and toys. The guest apartment sits over the garage, offering private access and parking off the back alley and private patio areas. The house comes fully furnished and is turn key home (kitchen utensils, linens and towels if needed) in downtown Jackson. Instant access to May Park and Cache Creek hikes and bike trails. Possibility to rent the 4 bedroom main house without the guest apartment for $12,500 per month Renter is paying for utilities: water, electricity & gas, trash
This property is not currently displayed as for sale or rent on Zillow. This may be different from what's on other websites or public sources.