Timberwood Treasure: One-Story Home with Detached Flex Space, Carport, and 50-amp Hookup! Built in 1994 and completely updated, this one-story home in Timberwood Park offers space, privacy, and functionality on a 0.43-acre lot that backs to a greenbelt. With a 2,094 sq ft main house, 264 sq ft detached flex space, and features tailored for modern living, this property checks all the boxes. The open-concept layout includes a generous living area that flows into the kitchen and dining spaces-ideal for entertaining or quiet nights at home. The kitchen features a large island with breakfast bar, wine fridge, stainless steel appliances, and extensive counter and cabinet space. Just off the kitchen is a roomy laundry area and walk-in pantry. The split primary suite includes private backyard access, serene views, and a spa-like ensuite bath with a large walk-in shower. Two additional bedrooms are well-sized and provide great separation and privacy. Step outside to an expansive deck, mature trees, and a backyard built for both relaxation and functionality. The detached flex space includes two finished rooms with mini-split, ideal for a home gym, office, or studio, and is wired with 220V power. Additional highlights include 34-foot long carport and ample parking, 50-amp plug for an electric vehicle or RV, 8-zone Wi-Fi/bluetooth capable irrigation system with rain sensor, Custom-built welded fence with three access gates, Vivint security system with cameras, fruit (Fig, peach, and lemon) trees, and the best lawn on the block. Located just minutes from schools, shopping, and commuter routes, this home blends comfort, flexibility, and convenience in one exceptional package. Timberwood Park features wonderful community amenities including a lap pool, sports courts (basketball, volleyball, tennis, pickleball), three-acre pond, walking trails, gym, and Party-in-the-Park events featuring live bands and food trucks. Schedule your private tour today-this Timberwood gem won't last long!
Sold
Price Unknown
662 Spacious Sky, San Antonio, TX 78260
3beds
2,094sqft
Single Family Residence
Built in 1994
0.43 Acres Lot
$553,100 Zestimate®
$--/sqft
$2,198 Estimated rent
Home value
$553,100
$514,000 - $597,000
$2,198/mo
Zestimate® history
Owner options
List your home for rent
$2,198/mo
Rent Zestimate®
Find your next renter with Zillow Rental Manager. Plus, with online applications, you can quickly screen prospective tenants – for free.
$2,198/mo
Rent Zestimate®
Refinance and save
$200/mo
Est. payment
Refinancing to a lower rate could help reduce your monthly payments and save thousands over the life of the loan.
$200/mo
Est. payment
Explore your selling options
Work with a Zillow partner agent
Leverage their expertise and Zillow's premium Showcase listings to get your home seen by more buyers.
Get startedList with your own agent
Get your home in front of millions of buyers by listing it on Zillow.
Learn how to do itSell it yourself
Take full control of how buyers see your home on Zillow by listing For Sale by Owner (FSBO).
List your homeWhat's special
Zillow last checked:
Listing updated:
Listed by:
Derrell Skillman TREC #639690 (210) 789-2608,
Redfin Corporation
Source: LERA MLS,MLS#: 1856667
Facts & features
Interior
Bedrooms & bathrooms
- Bedrooms: 3
- Bathrooms: 2
- Full bathrooms: 2
Primary bedroom
- Features: Split, Outside Access, Walk-In Closet(s), Ceiling Fan(s), Full Bath
- Area: 221
- Dimensions: 13 x 17
Bedroom 2
- Area: 144
- Dimensions: 12 x 12
Bedroom 3
- Area: 144
- Dimensions: 12 x 12
Primary bathroom
- Features: Shower Only
- Area: 144
- Dimensions: 9 x 16
Dining room
- Area: 180
- Dimensions: 10 x 18
Kitchen
- Area: 390
- Dimensions: 15 x 26
Living room
- Area: 550
- Dimensions: 22 x 25
Heating
- Central, Window Unit, Electric
Cooling
- Central Air
Appliances
- Included: Cooktop, Built-In Oven, Microwave, Disposal, Dishwasher, Water Softener Owned, Vented Exhaust Fan, Electric Water Heater, Electric Cooktop
- Laundry: Main Level, Laundry Room, Washer Hookup, Dryer Connection
Features
- One Living Area, Eat-in Kitchen, Two Eating Areas, Kitchen Island, Pantry, Study/Library, 1st Floor Lvl/No Steps, Open Floorplan, High Speed Internet, All Bedrooms Downstairs, Walk-In Closet(s), Master Downstairs, Ceiling Fan(s), Solid Counter Tops
- Flooring: Ceramic Tile
- Windows: Double Pane Windows, Solar Screens, Window Coverings, Skylight(s)
- Has basement: No
- Attic: Partially Floored,Pull Down Stairs
- Number of fireplaces: 1
- Fireplace features: One
Interior area
- Total structure area: 2,094
- Total interior livable area: 2,094 sqft
Property
Parking
- Total spaces: 3
- Parking features: Two Car Garage, Attached, Garage Door Opener, One Car Carport
- Attached garage spaces: 2
- Carport spaces: 1
- Covered spaces: 3
Features
- Levels: One
- Stories: 1
- Patio & porch: Deck
- Exterior features: Sprinkler System, Rain Gutters
- Pool features: None, Community
- Waterfront features: Creek - Seasonal
Lot
- Size: 0.43 Acres
- Features: Greenbelt, 1/4 - 1/2 Acre
- Residential vegetation: Mature Trees, Mature Trees (ext feat)
Details
- Additional structures: Shed(s), Detached Quarters
- Parcel number: 048472570200
Construction
Type & style
- Home type: SingleFamily
- Property subtype: Single Family Residence
Materials
- Brick, 3 Sides Masonry, Fiber Cement
- Foundation: Slab
- Roof: Composition
Condition
- Pre-Owned
- New construction: No
- Year built: 1994
Utilities & green energy
- Electric: CPS
- Sewer: Septic
- Water: SAWS
- Utilities for property: Cable Available
Community & HOA
Community
- Features: Tennis Court(s), Golf, Clubhouse, Playground, Jogging Trails, Sports Court, Bike Trails, Basketball Court, Volleyball Court, Lake/River Park
- Security: Smoke Detector(s), Security System Owned
- Subdivision: Timberwood Park
HOA
- Has HOA: Yes
- HOA fee: $200 quarterly
- HOA name: TIMBERWOOD PARK
Location
- Region: San Antonio
Financial & listing details
- Annual tax amount: $8,429
- Date on market: 4/22/2025
- Cumulative days on market: 11 days
- Listing terms: Conventional,FHA,VA Loan,Cash
Price history
| Date | Event | Price |
|---|---|---|
| 5/27/2025 | Sold | -- |
Source:  LERA MLS #1856667 Report a problem LERA MLS #1856667 Report a problem | ||
| 5/4/2025 | Pending sale | $560,000$267/sqft |
Source: LERA MLS #1856667 Report a problem | ||
| 4/28/2025 | Contingent | $560,000$267/sqft |
Source: LERA MLS #1856667 Report a problem | ||
| 4/22/2025 | Listed for sale | $560,000$267/sqft |
Source: LERA MLS #1856667 Report a problem | ||
| 3/3/2021 | Sold | -- |
Source: LERA MLS #1504972 Report a problem | ||
| 7/28/2017 | Sold | -- |
Source: LERA MLS #1192641 Report a problem | ||
Public tax history
Tax history is unavailable.
Neighborhood: 78260
Nearby homes
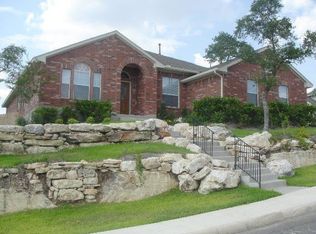
- $514,4004 bd3 ba2.7k sqft41 Medici, San Antonio, TX 78260Off Market
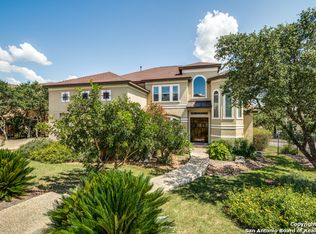
- $919,3005 bd5 ba4.7k sqft527 Reenie Way, San Antonio, TX 78260Off Market
- $642,6004 bd3 ba3.2k sqft1135 Via SE, San Antonio, TX 78260Off Market
- $722,3004 bd3 ba3.8k sqft1123 Via SE, San Antonio, TX 78260Off Market
- $683,8005 bd4 ba3.5k sqft1122 Via SE, San Antonio, TX 78260Off Market
- $539,4004 bd3 ba2.4k sqft1222 Via SE, San Antonio, TX 78260Off Market
- $680,1004 bd4 ba3.1k sqft1319 Via SE, San Antonio, TX 78260Off Market
- $588,4004 bd4 ba2.9k sqft1327 Via SE, San Antonio, TX 78260Off Market
- $626,6004 bd4 ba3.1k sqft1331 Via SE, San Antonio, TX 78260Off Market
Nearby schools
GreatSchools rating
- 10/10Timberwood Park Elementary SchoolGrades: PK-5Distance: 1.6 mi
- 10/10Pieper Ranch MiddleGrades: 6-8Distance: 2 mi
- 7/10Pieper High SchoolGrades: 9-12Distance: 2.3 mi
Schools provided by the listing agent
- Elementary: Timberwood Park
- Middle: Pieper Ranch
- High: Pieper
- District: Comal
Source: LERA MLS. This data may not be complete. We recommend contacting the local school district to confirm school assignments for this home.
Get a cash offer in 3 minutes
Find out how much your home could sell for in as little as 3 minutes with a no-obligation cash offer.
Estimated market value
$553,100
Get a cash offer in 3 minutes
Find out how much your home could sell for in as little as 3 minutes with a no-obligation cash offer.
Estimated market value
$553,100
- Texas
- Bexar County
- San Antonio
- 78260
- 662 Spacious Sky
Nearby cities
Nearby neighborhoods
Nearby zip codes
Other San Antonio Topics
