Move right into this extensively renovated 3 Bedroom, 2 full baths Ranch style home in Highland Heights! Set on .45 acre of private, impeccably landscaped yard. This charming home features a spacious living room with a wood-burning fireplace, luxury vinyl flooring, and plenty of natural lights that open to the dining room with a sliding glass door that opens to the large patio and deck. The fabulous sunlit kitchen is complete with custom cabinets, updated appliances, and eat-in area. There is a completely remodeled full bath on the first floor. The impressive finished basement provides additional living space with a gas fireplace, wet bar, updated full bath, updated vinyl floor, laundry area, and ample storage space. The home's outdoor spaces are just as impressive with an updated deck, paver patio, fire pit, storage shed, and front and side lawn sprinkler system. Many updates throughout include; flooring, Baths, windows, Light fixtures, painting, water heater, security system, Bose sound system, a two-car attached garage, and a professionally landscaped yard making this a wonderful home. Convenient to wonderful shopping, freeway, restaurants, and area hospitals. NEUTRAL & PRISTINE.
Closed
$375,000
662 Strumbly Dr, Highland Heights, OH 44143
3beds
--sqft
Single Family Residence
Built in 1960
0.45 Acres Lot
$392,100 Zestimate®
$--/sqft
$2,160 Estimated rent
Home value
$392,100
$372,000 - $412,000
$2,160/mo
Zestimate® history
Owner options
List your home for rent
$2,160/mo
Rent Zestimate®
Find your next renter with Zillow Rental Manager. Plus, with online applications, you can quickly screen prospective tenants – for free.
$2,160/mo
Rent Zestimate®
Refinance and save
$2,667/mo
Est. payment
Refinancing to a lower rate could help reduce your monthly payments and save thousands over the life of the loan.
$2,667/mo
Est. payment
Explore your selling options
Work with a Zillow partner agent
Leverage their expertise and Zillow's premium Showcase listings to get your home seen by more buyers.
Get startedList with your own agent
Get your home in front of millions of buyers by listing it on Zillow.
Learn how to do itSell it yourself
Take full control of how buyers see your home on Zillow by listing For Sale by Owner (FSBO).
List your homeWhat's special
Gas fireplaceFire pitAdditional living spaceLarge patioWonderful shoppingImpressive finished basementPlenty of natural lights
Zillow last checked:
Listing updated:
Listed by:
Shakiba N Soudmand shakibasoudmand@howardhanna.com216-310-1991,
Howard Hanna,
Steven R Prengler 440-669-6000,
Howard Hanna
Bought with:
Katie Rothman, 2004012225
Howard Hanna
Source: MLS Now,MLS#: 5037105Originating MLS: Akron Cleveland Association of REALTORS
Facts & features
Interior
Bedrooms & bathrooms
- Bedrooms: 3
- Bathrooms: 2
- Full bathrooms: 2
- Main level bathrooms: 1
- Main level bedrooms: 3
Primary bedroom
- Level: First
Primary bedroom
- Description: Flooring: Carpet
- Level: First
- Dimensions: 14 x 11
Bedroom
- Description: Flooring: Carpet
- Level: First
- Dimensions: 12 x 11
Bedroom
- Description: Flooring: Carpet
- Level: First
- Dimensions: 13 x 12
Primary bathroom
- Level: First
Other
- Level: Lower
Dining room
- Description: Flooring: Luxury Vinyl Tile
- Level: First
- Dimensions: 12 x 11
Eat in kitchen
- Description: Updated Appliances,Flooring: Luxury Vinyl Tile
- Level: First
- Dimensions: 18 x 13
Laundry
- Level: Lower
Living room
- Description: Wood burning fireplace,Flooring: Luxury Vinyl Tile
- Features: Fireplace
- Level: First
- Dimensions: 23 x 14
Heating
- Forced Air, Gas
Cooling
- Central Air
Appliances
- Included: Dryer, Dishwasher, Refrigerator
- Laundry: In Basement
Features
- Wet Bar, Eat-in Kitchen, Open Floorplan, Storage, Soaking Tub
- Windows: Aluminum Frames, Window Coverings
- Basement: Full,Finished,Partially Finished,Storage Space,Sump Pump
- Number of fireplaces: 2
- Fireplace features: Basement, Gas, Living Room, Wood Burning
Property
Parking
- Parking features: Attached, Garage, Garage Door Opener
- Attached garage spaces: 2
Features
- Levels: Two
- Stories: 2
- Patio & porch: Deck, Front Porch
Lot
- Size: 0.45 Acres
- Features: < 1/2 Acre, Back Yard, Sprinklers In Front, Landscaped, Paved
Details
- Additional structures: Shed(s)
- Parcel number: 82201055
Construction
Type & style
- Home type: SingleFamily
- Architectural style: Ranch
- Property subtype: Single Family Residence
Materials
- Brick, Other
- Roof: Asphalt,Fiberglass
Condition
- Year built: 1960
Utilities & green energy
- Sewer: Public Sewer
- Water: Public
Community & HOA
Community
- Security: Security System, Smoke Detector(s)
- Subdivision: Strumblys Sub #2
HOA
- Has HOA: No
Location
- Region: Highland Heights
Financial & listing details
- Tax assessed value: $244,500
- Annual tax amount: $4,536
- Date on market: 5/17/2024
- Cumulative days on market: 63 days
- Listing agreement: Exclusive Right To Sell
- Listing terms: Cash,Conventional,FHA
Price history
| Date | Event | Price |
|---|---|---|
| 7/17/2024 | Sold | $375,000-1.1% |
Source: MLS Now #5037105 Report a problem | ||
| 6/9/2024 | Contingent | $379,000 |
Source: MLS Now #5037105 Report a problem | ||
| 5/29/2024 | Price change | $379,000-4.1% |
Source: MLS Now #5037105 Report a problem | ||
| 5/17/2024 | Listed for sale | $395,000+115.8% |
Source: MLS Now #5037105 Report a problem | ||
| 9/22/2003 | Sold | $183,000 |
Source: Public Record Report a problem | ||
Public tax history
| Year | Property taxes | Tax assessment |
|---|---|---|
| 2025 | $5,491 +10.2% | $85,580 |
| 2024 | $4,984 +16.3% | $85,580 +31.5% |
| 2023 | $4,285 +0.7% | $65,070 |
| 2022 | $4,256 +1.2% | $65,070 |
| 2021 | $4,207 +15% | $65,070 +26% |
| 2020 | $3,659 +1.2% | $51,630 +0% |
| 2019 | $3,615 -8.9% | $51,620 0% |
| 2018 | $3,966 -9.6% | $51,630 -4% |
| 2017 | $4,385 +9.9% | $53,800 |
| 2016 | $3,989 | $53,800 |
| 2015 | $3,989 -37.6% | $53,800 -5% |
| 2014 | $6,393 +53.8% | $56,640 |
| 2013 | $4,158 +3% | $56,640 |
| 2012 | $4,035 +3.9% | $56,640 -6.4% |
| 2011 | $3,883 +0.1% | $60,520 |
| 2010 | $3,880 +0.6% | $60,520 |
| 2009 | $3,856 -1.6% | $60,520 -6% |
| 2008 | $3,918 +13.7% | $64,370 |
| 2007 | $3,445 -0.4% | $64,370 |
| 2006 | $3,460 +7% | $64,370 +11.8% |
| 2005 | $3,233 +29.7% | $57,580 |
| 2004 | $2,492 +26.8% | $57,580 |
| 2003 | $1,965 +6.7% | $57,580 +9% |
| 2002 | $1,842 -56.9% | $52,820 |
| 2001 | $4,268 -0.1% | $52,820 |
| 2000 | $4,273 | $52,820 |
Find assessor info on the county website
Neighborhood: 44143
Nearby homes
- $360,0003 bd3 ba2k sqft666 Strumbly Dr, Highland Heights, OH 44143Sold

- $322,3003 bd2 ba1.4k sqft658 Strumbly Dr, Highland Heights, OH 44143Off Market
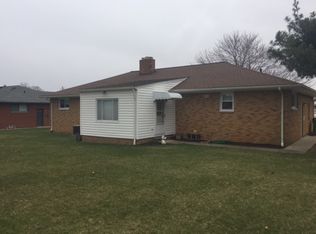
- $251,2003 bd1 ba1.4k sqft654 Strumbly Dr, Highland Heights, OH 44143Off Market
- $626,2004 bd3 ba3.2k sqft5349 Charles Pl, Highland Heights, OH 44143Off Market
- $299,5003 bd1 ba1.7k sqft663 Strumbly Dr, Highland Heights, OH 44143Off Market
- $290,8003 bd2 ba1.4k sqft664 Radford Dr, Highland Heights, OH 44143Off Market
- $648,7004 bd2 ba3.4k sqft5342 Charles Pl, Highland Heights, OH 44143Off Market
- $363,7003 bd3 ba2.1k sqft662 Radford Dr, Highland Heights, OH 44143Off Market
Nearby schools
GreatSchools rating
- 9/10Millridge Elementary SchoolGrades: K-6Distance: 0.9 mi
- 8/10Mayfield Middle SchoolGrades: 6-9Distance: 2.7 mi
- 8/10Mayfield High SchoolGrades: 9-12Distance: 1.5 mi
Schools provided by the listing agent
- District: Mayfield CSD - 1819
Source: MLS Now. This data may not be complete. We recommend contacting the local school district to confirm school assignments for this home.
Get a cash offer in 3 minutes
Find out how much your home could sell for in as little as 3 minutes with a no-obligation cash offer.
Estimated market value
$392,100
Get a cash offer in 3 minutes
Find out how much your home could sell for in as little as 3 minutes with a no-obligation cash offer.
Estimated market value
$392,100
- Ohio
- Cuyahoga County
- Highland Heights
- 44143
- 662 Strumbly Dr
Nearby cities
Nearby zip codes
Other Highland Heights Topics
- Apartments for Rent in 44143
- Houses for Sale in 44143
- Houses for Rent in 44143
- 44143 Real Estate
- Highland Heights Condos
- Houses for Sale in Highland Heights
- Newest Listings in Highland Heights
- Highland Heights Home Values
- Highland Heights Real Estate Agents
- Highland Heights Refinance
- Highland Heights Mortgage Rates
