Skip main navigation
Sold for $5,573,000
  • $5,573,000

    662 W Glen Way, Redwood City, CA 94062

    4beds
    4,430sqft
    Single Family Residence, Residential
    Built in 2008
    1.28 Acres Lot
    $5,679,500 Zestimate®
    $1,258/sqft
    $15,633 Estimated rent

    Home value

    $5,679,500

    $5.11M - $6.30M

    $15,633/mo

    Zestimate® history
    Loading
    Loading...

    Owner options

    List your home for rent

    $15,633/mo

    Rent Zestimate®

    Find your next renter with Zillow Rental Manager. Plus, with online applications, you can quickly screen prospective tenants – for free.

    Learn more

    $15,633/mo

    Rent Zestimate®

    Refinance and save

    $35,113/mo

    Est. payment

    Refinancing to a lower rate could help reduce your monthly payments and save thousands over the life of the loan.

    See today's rates

    $35,113/mo

    Est. payment

    Explore your selling options

    Work with a Zillow partner agent

    Leverage their expertise and Zillow's premium Showcase listings to get your home seen by more buyers.

    Get started

    List with your own agent

    Get your home in front of millions of buyers by listing it on Zillow.

    Learn how to do it

    Sell it yourself

    Take full control of how buyers see your home on Zillow by listing For Sale by Owner (FSBO).

    List your home

    What's special

    Sparkling poolSub-zero fridgeLarge flat areaLarge center islandWine fridgeExpansive and private backyardGarden beds
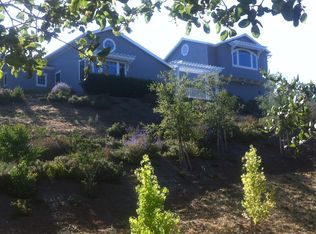
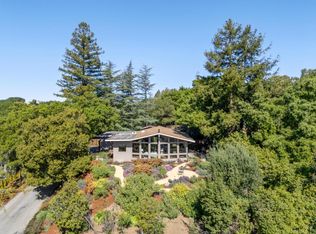
    Embrace the sweeping views of the Western Hills from this stunning two-story home, perfectly situated on a 1.28-acre lot. The heart of the home is the gourmet chef's kitchen featuring a large center island, double dishwashers, wine fridge, 6 burner gas stove, bar seating, sub-zero fridge & tons of storage. The kitchen seamlessly opens to a spacious family room w/ window seating, a fireplace, soaring vaulted ceilings & access to the backyard. In addition, the main floor boasts 2 ensuite bedrooms, a formal dining room, a beautiful bright living room, cozy den with gorgeous built-ins, & a dedicated full bathroom w/ access to the yard. The rich hardwood floors, wonderful natural light, lots of windows & fabulous indoor/outdoor flow allows this home to cater to many lifestyles. Upstairs, the primary bedroom suite is a true retreat offering a fireplace, sitting area, spa like bathroom and walk-in closet. An additional ensuite bedroom & open office/play area complete the upper level. The expansive & private backyard is ideal for everyday relaxation and entertaining with a large flat area, garden beds, a sparkling pool & a patio featuring an outdoor kitchen. Located within in the excellent Woodside School district, this home offers both luxury and comfort in a serene convenient location.

    Zillow last checked:

    Listing updated:

    Listed by:

    Jennifer Alfaro 01721877 650-888-8338,

    Compass 650-462-1111,

    Kimm Terpening 01522106 650-867-4880,

    Compass

    Bought with:

    Kimm Terpening, 01522106

    Compass

    Jennifer Alfaro, 01721877

    Compass

    Source: MLSListings Inc,MLS#: ML81984912MLS Logo

    Facts & features

    Interior

    Bedrooms & bathrooms
    • Bedrooms: 4
    • Bathrooms: 6
    • Full bathrooms: 5
    • 1/2 bathrooms: 1
    Rooms
    • Room types: Office
    Bedroom
    • Features: GroundFloorBedroom, PrimarySuiteRetreat, WalkinCloset, BedroomonGroundFloor2plus
    Bathroom
    • Features: DoubleSinks, Granite, PrimaryTubwJets, OutsideAccess, StallShower2plus, SteamShower, TubinPrimaryBedroom, FullonGroundFloor, HalfonGroundFloor
    Dining room
    • Features: BreakfastBar, DiningFamilyCombo, EatinKitchen, FormalDiningRoom
    Family room
    • Features: SeparateFamilyRoom
    Kitchen
    • Features: Countertop_Granite, IslandwithSink
    Heating
    • Central Forced Air Gas, 2 plus Zones
    Cooling
    • Ceiling Fan(s), Central Air, Zoned
    Appliances
    • Included: Gas Cooktop, Dishwasher, Freezer, Disposal, Double Oven, Electric Oven, Refrigerator, Wine Refrigerator, Washer/Dryer
    • Laundry: Inside
    Features
    • High Ceilings, Vaulted Ceiling(s), Video Audio System, Walk-In Closet(s)
    • Flooring: Carpet, Tile, Wood
    • Number of fireplaces: 3
    • Fireplace features: Family Room, Gas Log, Gas Starter, Living Room, Primary Bedroom
    Interior area
    • Total structure area: 4,430
    • Total interior livable area: 4,430 sqft

    Property

    Parking
    • Total spaces: 2
    • Parking features: Attached, Garage Door Opener, Guest
    • Attached garage spaces: 2
    Features
    • Stories: 2
    • Patio & porch: Balcony/Patio
    • Exterior features: Back Yard, Barbecue, Fenced, Storage Shed Structure
    • Pool features: Heated, In Ground
    • Fencing: Wood
    • Has view: Yes
    • View description: Forest/Woods, Hills
    Lot
    • Size: 1.28 Acres
    Details
    • Additional structures: Sheds
    • Parcel number: 068282080
    • Zoning: R1001A
    • Special conditions: Standard

    Construction

    Type & style
    • Home type: SingleFamily
    • Property subtype: Single Family Residence, Residential
    Materials
    • Foundation: Concrete Perimeter, Pillar/Post/Pier
    • Roof: Concrete
    Condition
    • New construction: No
    • Year built: 2008

    Utilities & green energy

    • Gas: PublicUtilities
    • Sewer: Septic Tank
    • Water: Public
    • Utilities for property: Public Utilities, Water Public

    Community & HOA

    Location
    • Region: Redwood City

    Financial & listing details

    • Price per square foot: $1,258/sqft
    • Date on market: 10/25/2024
    • Listing agreement: ExclusiveRightToSell
    • Listing terms: CashorConventionalLoan

    Price history

    DateEventPrice
    1/3/2025Sold$5,573,000+1.4%$1,258/sqft
    Source: MLSListings Inc #ML81984912 Report a problem
    11/18/2024Pending sale$5,498,000$1,241/sqft
    Source: MLSListings Inc #ML81984912 Report a problem
    10/25/2024Listed for sale$5,498,000$1,241/sqft
    Source: MLSListings Inc #ML81984912 Report a problem

    Public tax history

    Tax history is unavailable.

    Neighborhood: 94062

    Nearby schools

    GreatSchools rating
    Schools provided by the listing agent
    • Elementary: WoodsideElementary_1
    • District: WoodsideElementary

    Source: MLSListings Inc. This data may not be complete. We recommend contacting the local school district to confirm school assignments for this home.

    Get a cash offer in 3 minutes
    Find out how much your home could sell for in as little as 3 minutes with a no-obligation cash offer.
    Estimated market value
    $5,679,500
    Get a cash offer in 3 minutes
    Find out how much your home could sell for in as little as 3 minutes with a no-obligation cash offer.
    Estimated market value
    $5,679,500