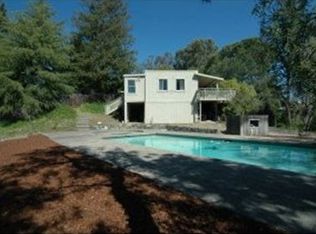
A Private Setting with Sweeping Western Hill Views! Architectural character with a strong connection to the outdoors define this inviting Woodside home set on more than one-third of an acre. Across the front of the home, a dramatic wall of glass rises to a beamed and paneled cathedral ceiling, framing sweeping western hill views and tranquil garden outlooks. Living, dining, and kitchen spaces come together in a generous open area that extends out to a crushed stone patio oriented to the views.
Three bedrooms and two baths are arranged for comfort and privacy. The primary suite is positioned just off the foyer and opens directly to the rear yard. Two additional bedrooms are located on the opposite side of the home, including one with an adjoining office or art studio and direct outdoor access.
The grounds offer expansive gardens, a level lawn, and a detached studio with flexible use, creating inviting spaces for relaxation, creativity, or entertaining. A close-in setting near the center of town, along with access to highly regarded Woodside Elementary School, completes the appeal of this distinctive property.
Sold for $3,600,000
$3,600,000
665 W Glen Way, Woodside, CA 94062
3beds
1,950sqft
Single Family Residence, Residential
Built in 1968
0.35 Acres Lot
$3,619,900 Zestimate®
$1,846/sqft
$7,518 Estimated rent
Home value
$3,619,900
$3.29M - $3.98M
$7,518/mo
Zestimate® history
Owner options
List your home for rent
$7,518/mo
Rent Zestimate®
Find your next renter with Zillow Rental Manager. Plus, with online applications, you can quickly screen prospective tenants – for free.
$7,518/mo
Rent Zestimate®
Refinance and save
$22,941/mo
Est. payment
Refinancing to a lower rate could help reduce your monthly payments and save thousands over the life of the loan.
$22,941/mo
Est. payment
Explore your selling options
Work with a Zillow partner agent
Leverage their expertise and Zillow's premium Showcase listings to get your home seen by more buyers.
Get startedList with your own agent
Get your home in front of millions of buyers by listing it on Zillow.
Learn how to do itSell it yourself
Take full control of how buyers see your home on Zillow by listing For Sale by Owner (FSBO).
List your homeWhat's special
Architectural characterLevel lawnExpansive gardensDramatic wall of glassSweeping western hill viewsTranquil garden outlooks
Zillow last checked:
Listing updated:
Listed by:
Erika Demma 01230766 650-740-2970,
Compass 650-529-1111
Bought with:
DeLeon Team, 70010006
Deleon Realty
Source: MLSListings Inc,MLS#: ML82038616
Facts & features
Interior
Bedrooms & bathrooms
- Bedrooms: 3
- Bathrooms: 2
- Full bathrooms: 2
Rooms
- Room types: Great Room, Laundry, Office
Bedroom
- Features: PrimarySuiteRetreat
Bathroom
- Features: DoubleSinks, UpdatedBaths, FullonGroundFloor
Dining room
- Features: DiningAreainLivingRoom
Family room
- Features: KitchenFamilyRoomCombo
Kitchen
- Features: Countertop_Granite
Heating
- Central Forced Air Gas
Cooling
- Central Air
Appliances
- Included: Disposal, Built In Gas Oven/Range, Refrigerator, Washer/Dryer
- Laundry: Inside, In Utility Room
Features
- High Ceilings
- Flooring: Hardwood
Interior area
- Total structure area: 1,950
- Total interior livable area: 1,950 sqft
Property
Parking
- Parking features: Off Street
Features
- Stories: 1
- Exterior features: Back Yard, Fenced
- Fencing: Back Yard
- Has view: Yes
- View description: Hills
Lot
- Size: 0.35 Acres
- Features: Mostly Level
Details
- Additional structures: Sheds
- Parcel number: 068283430
- Zoning: R1001A
- Special conditions: Standard
Construction
Type & style
- Home type: SingleFamily
- Property subtype: Single Family Residence, Residential
Materials
- Foundation: Raised
- Roof: Composition, Flat
Condition
- New construction: No
- Year built: 1968
Utilities & green energy
- Gas: PublicUtilities
- Water: Public
- Utilities for property: Public Utilities, Water Public
Community & HOA
Location
- Region: Woodside
Financial & listing details
- Price per square foot: $1,846/sqft
- Tax assessed value: $1,678,061
- Annual tax amount: $18,946
- Date on market: 3/13/2026
- Listing agreement: ExclusiveRightToSell
Price history
| Date | Event | Price |
|---|---|---|
| 4/17/2026 | Sold | $3,600,000-5.1%$1,846/sqft |
Source:  MLSListings Inc #ML82038616 Report a problem MLSListings Inc #ML82038616 Report a problem | ||
| 4/9/2026 | Pending sale | $3,795,000$1,946/sqft |
Source: MLSListings Inc #ML82038616 Report a problem | ||
| 3/13/2026 | Listed for sale | $3,795,000+161.7%$1,946/sqft |
Source: MLSListings Inc #ML82038616 Report a problem | ||
| 3/24/2021 | Listing removed | -- |
Source: Owner Report a problem | ||
| 4/21/2011 | Listing removed | $1,450,000+11.5%$744/sqft |
Source: Merrill Properties Inc. Report a problem | ||
| 11/13/2009 | Sold | $1,300,000-10.3%$667/sqft |
Source: Public Record Report a problem | ||
| 8/19/2009 | Price change | $1,450,000-12.1%$744/sqft |
Source: Owner Report a problem | ||
| 5/26/2009 | Listed for sale | $1,649,500+26.9%$846/sqft |
Source: Owner Report a problem | ||
| 12/10/2004 | Sold | $1,300,000$667/sqft |
Source: Public Record Report a problem | ||
Public tax history
| Year | Property taxes | Tax assessment |
|---|---|---|
| 2025 | $18,946 +1.7% | $1,678,061 +2% |
| 2024 | $18,638 +3.5% | $1,645,158 +2% |
| 2023 | $18,001 +2.9% | $1,612,901 +2% |
| 2022 | $17,492 +1.5% | $1,581,277 +2% |
| 2021 | $17,241 +0.9% | $1,550,272 +1% |
| 2020 | $17,081 +1.1% | $1,534,376 +2% |
| 2019 | $16,888 +2.7% | $1,504,291 +2% |
| 2018 | $16,437 +1.4% | $1,474,796 +2% |
| 2017 | $16,210 +1.4% | $1,445,880 +2% |
| 2016 | $15,981 +3% | $1,417,530 +1.5% |
| 2015 | $15,514 | $1,396,238 +2% |
| 2014 | $15,514 | $1,368,889 +0.5% |
| 2013 | -- | $1,362,703 +2% |
| 2012 | -- | $1,335,984 |
| 2011 | -- | $1,335,984 +2.8% |
| 2010 | -- | $1,300,000 -7.6% |
| 2009 | -- | $1,407,161 +2% |
| 2008 | -- | $1,379,570 +2% |
| 2007 | -- | $1,352,520 +2% |
| 2006 | -- | $1,326,000 |
| 2005 | -- | $1,326,000 +205.5% |
| 2004 | -- | $434,054 +1.9% |
| 2003 | -- | $426,100 +2% |
| 2002 | -- | $417,746 +2% |
| 2001 | -- | $409,556 +2% |
| 2000 | -- | $401,527 |
Find assessor info on the county website
Neighborhood: 94062
Nearby homes
- $3,016,4001 bd1 ba720 sqft659 W Glen Way, Woodside, CA 94062Off Market
- $550,000-- bd-- ba-- sqft717 W Glen Way, Woodside, CA 94062Sold
- $4,096,6004 bd3 ba3.1k sqft650 W Glen Way, Woodside, CA 94062Off Market
- $3,886,1005 bd5 ba3.4k sqft657 W Glen Way, Woodside, CA 94062Off Market
- $4,049,0003 bd3 ba2.7k sqft750 W California Way, Woodside, CA 94062Sold
- $5,573,0004 bd6 ba4.4k sqft662 W Glen Way, Redwood City, CA 94062Sold
- $3,510,6003 bd2 ba2.7k sqft756 W California Way, Woodside, CA 94062Off Market
- $5,924,3003 bd4 ba3.2k sqft713 W Glen Way, Woodside, CA 94062Off Market
Nearby schools
GreatSchools rating
- 10/10Woodside Elementary SchoolGrades: K-8Distance: 2.1 mi
- 8/10Woodside High SchoolGrades: 9-12Distance: 2.4 mi
Schools provided by the listing agent
- Elementary: WoodsideElementary_1
- High: WoodsideHigh
- District: WoodsideElementary
Source: MLSListings Inc. This data may not be complete. We recommend contacting the local school district to confirm school assignments for this home.
Get a cash offer in 3 minutes
Find out how much your home could sell for in as little as 3 minutes with a no-obligation cash offer.
Estimated market value
$3,619,900
Get a cash offer in 3 minutes
Find out how much your home could sell for in as little as 3 minutes with a no-obligation cash offer.
Estimated market value
$3,619,900
- California
- San Mateo County
- Woodside
- 94062
- 665 W Glen Way
Nearby cities
Nearby zip codes
Other Woodside Topics
