Skip main navigation
Sold for $4,049,000
  • $4,049,000

    750 W California Way, Woodside, CA 94062

    3beds
    2,771sqft
    Single Family Residence, Residential
    Built in 2012
    0.41 Acres Lot
    $4,111,000 Zestimate®
    $1,461/sqft
    $7,776 Estimated rent

    Home value

    $4,111,000

    $3.74M - $4.52M

    $7,776/mo

    Zestimate® history
    Loading
    Loading...

    Owner options

    List your home for rent

    $7,776/mo

    Rent Zestimate®

    Find your next renter with Zillow Rental Manager. Plus, with online applications, you can quickly screen prospective tenants – for free.

    Learn more

    $7,776/mo

    Rent Zestimate®

    Refinance and save

    $25,405/mo

    Est. payment

    Refinancing to a lower rate could help reduce your monthly payments and save thousands over the life of the loan.

    See today's rates

    $25,405/mo

    Est. payment

    Explore your selling options

    Work with a Zillow partner agent

    Leverage their expertise and Zillow's premium Showcase listings to get your home seen by more buyers.

    Get started

    List with your own agent

    Get your home in front of millions of buyers by listing it on Zillow.

    Learn how to do it

    Sell it yourself

    Take full control of how buyers see your home on Zillow by listing For Sale by Owner (FSBO).

    List your home

    What's special

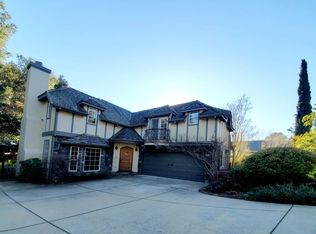
    Refined Country Luxury on a Gated Level Lot Set beyond a gate on a spacious level lot, this newer home offers luxurious quality with an open and bright floor plan. Bamboo floors with a hewn finish, coved crown moldings, solid wood doors, and up-lit tray ceilings exemplify the quality details found throughout. The open design revolves around a spacious foyer with a formal living room, dining area, chefs kitchen with breakfast bar, and family room. There is a dedicated office, perfect for todays work-from-home needs, plus 3 upstairs bedrooms, including the primary suite with Western hill views and marble bath. Outside, the newly landscaped grounds unfold as a private retreat with mature trees and an expansive lawn, all with newly added lighting for evening enjoyment. A vibrant rose garden adds color, a welcoming patio invites effortless al fresco dining and entertaining, plus there is a raised bed succulent garden. Adding to the appeal is the homes close-in convenience just over 2 miles from the Woodside Village and with access to acclaimed Woodside Elementary School.

    Zillow last checked:

    Listing updated:

    Listed by:

    Erika Demma 01230766 650-740-2970,

    Compass 650-529-1111

    Bought with:

    Costantini Team, 70010227

    Compass

    Source: MLSListings Inc,MLS#: ML82024793MLS Logo

    Facts & features

    Interior

    Bedrooms & bathrooms
    • Bedrooms: 3
    • Bathrooms: 3
    • Full bathrooms: 2
    • 1/2 bathrooms: 1
    Rooms
    • Room types: Laundry, Office
    Bedroom
    • Features: PrimarySuiteRetreat, WalkinCloset
    Bathroom
    • Features: DoubleSinks, Marble, PrimaryStallShowers, ShoweroverTub1, Tub, UpdatedBaths, PrimaryOversizedTub, HalfonGroundFloor
    Dining room
    • Features: DiningBar, EatinKitchen, FormalDiningRoom
    Family room
    • Features: KitchenFamilyRoomCombo
    Kitchen
    • Features: Countertop_Granite
    Heating
    • Central Forced Air Gas, 2 plus Zones
    Cooling
    • Central Air, Zoned
    Appliances
    • Included: Dishwasher, Disposal, Range Hood, Self Cleaning Oven, Built In Gas Oven/Range, Refrigerator, Washer/Dryer
    • Laundry: Upper Floor, Inside
    Features
    • Vaulted Ceiling(s), Walk-In Closet(s)
    • Flooring: Carpet, Hardwood
    • Number of fireplaces: 1
    • Fireplace features: Family Room
    Interior area
    • Total structure area: 2,771
    • Total interior livable area: 2,771 sqft

    Property

    Parking
    • Total spaces: 2
    • Parking features: Attached, Electric Gate, Garage Door Opener, Guest
    • Attached garage spaces: 2
    Features
    • Stories: 2
    • Patio & porch: Balcony/Patio
    • Exterior features: Back Yard, Fenced
    • Fencing: Perimeter,Gate
    • Has view: Yes
    • View description: Hills
    Lot
    • Size: 0.41 Acres
    • Features: Level
    Details
    • Parcel number: 068283520
    • Zoning: R10000
    • Special conditions: Standard

    Construction

    Type & style
    • Home type: SingleFamily
    • Property subtype: Single Family Residence, Residential
    Materials
    • Foundation: Slab
    • Roof: Composition
    Condition
    • New construction: No
    • Year built: 2012

    Utilities & green energy

    • Gas: PublicUtilities
    • Sewer: Septic Tank
    • Water: Public
    • Utilities for property: Public Utilities, Water Public

    Community & HOA

    Location
    • Region: Woodside

    Financial & listing details

    • Price per square foot: $1,461/sqft
    • Tax assessed value: $4,004,996
    • Annual tax amount: $44,850
    • Date on market: 10/14/2025
    • Listing agreement: ExclusiveRightToSell

    Price history

    DateEventPrice
    12/26/2025Sold$4,049,000-1.1%$1,461/sqft
    Source: MLSListings Inc #ML82024793 Report a problem
    11/7/2025Pending sale$4,095,000$1,478/sqft
    Source: MLSListings Inc #ML82024793 Report a problem
    10/31/2025Contingent$4,095,000$1,478/sqft
    Source: MLSListings Inc #ML82024793 Report a problem
    10/14/2025Listed for sale$4,095,000+10.7%$1,478/sqft
    Source: MLSListings Inc #ML82024793 Report a problem
    3/25/2021Sold$3,700,000+2.9%$1,335/sqft
    Source: MLSListings Inc #ML81830002 Report a problem
    2/16/2021Listed for sale$3,595,000+89.2%$1,297/sqft
    Source: Compass #ML81830002 Report a problem
    5/8/2012Sold$1,900,000-5%$686/sqft
    Source: Public Record Report a problem
    2/23/2012Listed for sale$1,999,000$721/sqft
    Source: Keller Williams Palo Alto #ML81206643 Report a problem
    12/21/2011Listing removed$1,999,000$721/sqft
    Source: Keller Williams Palo Alto #ML81148755 Report a problem
    11/30/2011Listed for sale$1,999,000+42.8%$721/sqft
    Source: NO COMPANY PROVIDED #81148755 Report a problem
    10/13/2011Sold$1,400,000+180%$505/sqft
    Source: Public Record Report a problem
    6/30/2006Sold$500,000$180/sqft
    Source: Public Record Report a problem

    Public tax history

    YearProperty taxesTax assessment
    2025$44,850 +1.6%$4,004,996 +2%
    2024$44,123 +3.5%$3,926,468 +2%
    2023$42,617 +2.9%$3,849,480 +2%
    2022$41,421 +69.7%$3,774,000 +71.2%
    2021$24,402 +0.9%$2,204,756 +1%
    2020$24,180 +1.1%$2,182,150 +2%
    2019$23,908 +2.7%$2,139,364 +2%
    2018$23,271 +1.4%$2,097,416 +2%
    2017$22,952 +1.4%$2,056,292 +2%
    2016$22,632 +3%$2,015,974 +1.5%
    2015$21,973 $1,985,694 +2%
    2014$21,973 $1,946,798 +0.5%
    2013-- $1,938,000 +21.1%
    2012-- $1,600,000 +194.1%
    2011-- $543,995 +2.8%
    2010-- $529,344 -0.2%
    2009-- $530,603 +2%
    2008-- $520,200 +2%
    2007-- $510,000 +433.9%
    2006-- $95,525
    2005-- $95,525 +4%
    2004-- $91,818 +1.9%
    2003-- $90,136 +2%
    2002-- $88,369 +2%
    2001-- $86,637 +2%
    2000-- $84,939
    Find assessor info on the county website

    Neighborhood: 94062

    Nearby schools

    GreatSchools rating
    Schools provided by the listing agent
    • Elementary: WoodsideElementary_1
    • District: WoodsideElementary

    Source: MLSListings Inc. This data may not be complete. We recommend contacting the local school district to confirm school assignments for this home.

    Get a cash offer in 3 minutes
    Find out how much your home could sell for in as little as 3 minutes with a no-obligation cash offer.
    Estimated market value
    $4,111,000
    Get a cash offer in 3 minutes
    Find out how much your home could sell for in as little as 3 minutes with a no-obligation cash offer.
    Estimated market value
    $4,111,000