Seller Credits Available!! Don't miss the 100k+ in recent updates! Step inside and prepare to be impressed! This beautiful, -3036sf- home has been freshly painted and feels crisp, bright, and completely move-in ready! Your dream home in one of Gurnee's most sought after neighborhoods, Providence Oaks awaits. Perfectly positioned on a desirable interior lot around the corner from the neighborhood park, this stunning residence combines comfort, style, and space both inside and out. With 5 bedrooms, 3.1 baths, and a fully finished basement, there's plenty of room for everyone to live, work, and play. The dramatic two-story foyer welcomes you with gleaming, newly refinished hardwood floors that flow seamlessly throughout the main level. At the heart of the home, the kitchen boasts rich maple cabinetry, granite countertops, stainless steel appliances, a pantry closet, and a spacious eating area overlooking the backyard. A breakfast bar opens to the inviting family room, while a dedicated first-floor office-easily used as a bedroom-makes working from home effortless. Entertain with ease in the formal dining and living rooms, perfect for gatherings large or small. Upstairs, the expansive primary suite is a true retreat featuring a luxurious en suite bath with marble floors, double vanity, spa tub, separate shower, and a custom walk-in closet system. Three additional bedrooms share a well-appointed hall bath with dual sinks. The finished basement extends your living space with a sixth bedroom, full bath, large recreation area, and a versatile flex space-ideal for a home gym, hobby room, or play area. Outside, enjoy the beautifully landscaped yard filled with native plantings and unwind on the elegant wood-look stone patio. A path behind the yard leads conveniently to the neighborhood playground in one direction and a fishing pond in the other. ***Recent updates include: HW Floors refinished (2025), Freshly Painted (2025), Liv/Din Automatic Blinds, New Cedar Roof (2024), Gutter Guard (2018), Stone Patio (2019), Second-Floor Windows (2018), Furnace (2019), Navien Tankless Water Heater (2023), Ejector Pump (2025), and 220V EV Charging*** Located close to I-94, the Des Plaines River Trail, O'Plaine Park, and countless restaurants and shops, this home truly checks every box. Schedule your showing today-your next chapter begins here! (Ring camera at front door.)
Closed
$574,000
662 Waterbury Ave, Gurnee, IL 60031
6beds
3,036sqft
Single Family Residence
Built in 1996
0.25 Acres Lot
$564,500 Zestimate®
$189/sqft
$4,044 Estimated rent
Home value
$564,500
$536,000 - $593,000
$4,044/mo
Zestimate® history
Owner options
List your home for rent
$4,044/mo
Rent Zestimate®
Find your next renter with Zillow Rental Manager. Plus, with online applications, you can quickly screen prospective tenants – for free.
$4,044/mo
Rent Zestimate®
Refinance and save
$4,777/mo
Est. payment
Refinancing to a lower rate could help reduce your monthly payments and save thousands over the life of the loan.
$4,777/mo
Est. payment
Explore your selling options
Work with a Zillow partner agent
Leverage their expertise and Zillow's premium Showcase listings to get your home seen by more buyers.
Get startedList with your own agent
Get your home in front of millions of buyers by listing it on Zillow.
Learn how to do itSell it yourself
Take full control of how buyers see your home on Zillow by listing For Sale by Owner (FSBO).
List your homeWhat's special
Fully finished basementDedicated first-floor officeDesirable interior lotDramatic two-story foyerElegant wood-look stone patioGranite countertopsStainless steel appliances
Zillow last checked:
Listing updated:
Listed by:
Kristin DePue, ABR,SFR 847-980-8750,
RE/MAX Plaza
Bought with:
Terrence Doby
Compass
Source: MRED as distributed by MLS GRID,MLS#: 12507195
Facts & features
Interior
Bedrooms & bathrooms
- Bedrooms: 6
- Bathrooms: 4
- Full bathrooms: 3
- 1/2 bathrooms: 1
Rooms
- Room types: Bedroom 5, Eating Area, Recreation Room, Bedroom 6
Primary bedroom
- Features: Flooring (Carpet), Bathroom (Full, Double Sink, Tub & Separate Shwr)
- Level: Second
- Area: 288 Square Feet
- Dimensions: 18X16
Bedroom 2
- Features: Flooring (Carpet)
- Level: Second
- Area: 294 Square Feet
- Dimensions: 21X14
Bedroom 3
- Features: Flooring (Carpet)
- Level: Second
- Area: 156 Square Feet
- Dimensions: 13X12
Bedroom 4
- Features: Flooring (Carpet)
- Level: Second
- Area: 169 Square Feet
- Dimensions: 13X13
Bedroom 5
- Features: Flooring (Carpet)
- Level: Main
- Area: 154 Square Feet
- Dimensions: 14X11
Bedroom 6
- Features: Flooring (Carpet)
- Level: Basement
- Area: 168 Square Feet
- Dimensions: 14X12
Dining room
- Features: Flooring (Hardwood)
- Level: Main
- Area: 154 Square Feet
- Dimensions: 14X11
Eating area
- Features: Flooring (Hardwood)
- Level: Main
- Area: 120 Square Feet
- Dimensions: 12X10
Family room
- Features: Flooring (Hardwood)
- Level: Main
- Area: 320 Square Feet
- Dimensions: 20X16
Kitchen
- Features: Kitchen (Eating Area-Breakfast Bar, Eating Area-Table Space, Granite Counters, Pantry), Flooring (Hardwood)
- Level: Main
- Area: 96 Square Feet
- Dimensions: 8X12
Laundry
- Level: Second
- Area: 48 Square Feet
- Dimensions: 6X8
Living room
- Features: Flooring (Hardwood)
- Level: Main
- Area: 132 Square Feet
- Dimensions: 12X11
Recreation room
- Features: Flooring (Carpet)
- Level: Basement
- Area: 352 Square Feet
- Dimensions: 32X11
Heating
- Natural Gas, Forced Air
Cooling
- Central Air
Appliances
- Included: Range, Microwave, Dishwasher, Refrigerator, Washer, Dryer, Disposal
- Laundry: Upper Level
Features
- High Ceilings, Granite Counters, Separate Dining Room
- Flooring: Hardwood
- Basement: Finished,Full
- Number of fireplaces: 1
- Fireplace features: Gas Log, Gas Starter, Family Room
Interior area
- Total structure area: 1,234
- Total interior livable area: 3,036 sqft
Property
Parking
- Total spaces: 2
- Parking features: Asphalt, Garage Door Opener, Yes, Attached, Garage
- Attached garage spaces: 2
- Has uncovered spaces: Yes
Accessibility
- Accessibility features: No Disability Access
Features
- Stories: 2
- Patio & porch: Patio
- Fencing: Fenced
Lot
- Size: 0.25 Acres
- Dimensions: 72x137x160x79
- Features: Mature Trees
Details
- Parcel number: 07262140030000
- Special conditions: None
Construction
Type & style
- Home type: SingleFamily
- Architectural style: Colonial
- Property subtype: Single Family Residence
Materials
- Cedar
- Foundation: Concrete Perimeter
- Roof: Shake
Condition
- New construction: No
- Year built: 1996
Details
- Builder model: Kristin-EXP
Utilities & green energy
- Sewer: Public Sewer
- Water: Public
Green energy
- Energy efficient items: Water Heater
- Water conservation: Water-Smart Landscaping
Community & HOA
Community
- Features: Park, Lake, Curbs, Sidewalks, Street Lights, Street Paved
- Security: Carbon Monoxide Detector(s)
- Subdivision: Providence Oaks
HOA
- Has HOA: Yes
- Services included: Other
- HOA fee: $400 annually
Location
- Region: Gurnee
Financial & listing details
- Price per square foot: $189/sqft
- Tax assessed value: $473,537
- Annual tax amount: $14,168
- Date on market: 10/30/2025
- Listing terms: FHA
- Ownership: Fee Simple w/ HO Assn.
Price history
| Date | Event | Price |
|---|---|---|
| 1/28/2026 | Sold | $574,000$189/sqft |
Source:  MRED as distributed by MLS GRID #12507195 Report a problem MRED as distributed by MLS GRID #12507195 Report a problem | ||
| 12/21/2025 | Contingent | $574,000$189/sqft |
Source: MRED as distributed by MLS GRID #12507195 Report a problem | ||
| 12/3/2025 | Price change | $574,000-0.2%$189/sqft |
Source: MRED as distributed by MLS GRID #12507195 Report a problem | ||
| 10/30/2025 | Listed for sale | $575,000$189/sqft |
Source: MRED as distributed by MLS GRID #12507195 Report a problem | ||
| 10/30/2025 | Listing removed | $575,000$189/sqft |
Source: MRED as distributed by MLS GRID #12436957 Report a problem | ||
| 10/1/2025 | Price change | $575,000-2.4%$189/sqft |
Source: MRED as distributed by MLS GRID #12436957 Report a problem | ||
| 9/13/2025 | Listed for sale | $588,888$194/sqft |
Source: MRED as distributed by MLS GRID #12436957 Report a problem | ||
| 9/6/2025 | Listing removed | $588,888$194/sqft |
Source: MRED as distributed by MLS GRID #12436957 Report a problem | ||
| 8/8/2025 | Listed for sale | $588,888+13.2%$194/sqft |
Source: MRED as distributed by MLS GRID #12436957 Report a problem | ||
| 8/2/2006 | Sold | $520,000+40.9%$171/sqft |
Source: Public Record Report a problem | ||
| 4/2/2001 | Sold | $369,000+28.3%$122/sqft |
Source: Public Record Report a problem | ||
| 9/17/1996 | Sold | $287,500$95/sqft |
Source: Public Record Report a problem | ||
Public tax history
| Year | Property taxes | Tax assessment |
|---|---|---|
| 2024 | $14,168 +2.4% | $172,333 +9.2% |
| 2023 | $13,834 +6% | $157,830 +7.7% |
| 2022 | $13,055 +10.5% | $146,532 +6.4% |
| 2021 | $11,814 +3.3% | $137,777 +6.8% |
| 2020 | $11,435 +2.9% | $128,998 +3% |
| 2019 | $11,109 -3.4% | $125,253 -5.4% |
| 2018 | $11,502 | $132,375 +2.9% |
| 2017 | $11,502 +3.3% | $128,582 +4.7% |
| 2016 | $11,131 +5% | $122,857 +5.4% |
| 2015 | $10,605 +3% | $116,519 +7% |
| 2014 | $10,295 +5.6% | $108,945 -0.8% |
| 2012 | $9,753 -9.1% | $109,779 -19.2% |
| 2011 | $10,727 -4.6% | $135,841 -12.3% |
| 2010 | $11,246 +3.1% | $154,828 -5% |
| 2009 | $10,911 +1% | $163,060 -2% |
| 2008 | $10,801 +14.1% | $166,322 +12.8% |
| 2006 | $9,466 +7.2% | $147,453 |
| 2005 | $8,834 +5.6% | -- |
| 2004 | $8,368 +3.9% | -- |
| 2003 | $8,056 +4.3% | -- |
| 2002 | $7,726 +107.2% | -- |
| 2001 | $3,729 -48.6% | $102,879 +3.4% |
| 2000 | $7,258 | $99,530 |
Find assessor info on the county website
Neighborhood: 60031
Nearby homes
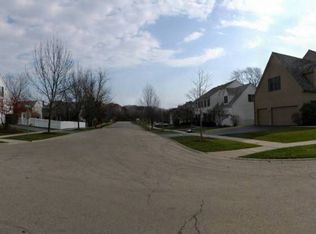
- $589,7004 bd4 ba2.9k sqft678 Waterbury Ave, Gurnee, IL 60031Off Market
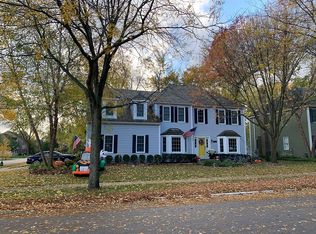
- $603,7004 bd3 ba3k sqft4301 Longmeadow Dr, Gurnee, IL 60031Off Market
- $582,4004 bd3 ba2.8k sqft4317 Longmeadow Dr, Gurnee, IL 60031Off Market
- $486,5002 bd2 ba2.2k sqft690 Waterbury Ave, Gurnee, IL 60031Off Market
- $577,9006 bd1 ba2.7k sqft671 Framingham Ct, Gurnee, IL 60031Off Market
- $617,2005 bd4 ba4.1k sqft659 Framingham Ct, Gurnee, IL 60031Off Market
- $646,9004 bd4 ba2.9k sqft4333 Longmeadow Dr, Gurnee, IL 60031Off Market
- $599,0004 bd3 ba2.4k sqft667 Waterbury Ave, Gurnee, IL 60031For Sale
Nearby schools
GreatSchools rating
- 5/10Woodland Elementary SchoolGrades: 1-3Distance: 3.1 mi
- 5/10Woodland Middle SchoolGrades: 6-8Distance: 1.8 mi
- 9/10Warren Township High SchoolGrades: 9-12Distance: 3.7 mi
Schools provided by the listing agent
- Elementary: Woodland Elementary School
- Middle: Woodland Middle School
- High: Warren Township High School
- District: 50
Source: MRED as distributed by MLS GRID. This data may not be complete. We recommend contacting the local school district to confirm school assignments for this home.
Get a cash offer in 3 minutes
Find out how much your home could sell for in as little as 3 minutes with a no-obligation cash offer.
Estimated market value
$564,500
Get a cash offer in 3 minutes
Find out how much your home could sell for in as little as 3 minutes with a no-obligation cash offer.
Estimated market value
$564,500
- Illinois
- Lake County
- Gurnee
- 60031
- 662 Waterbury Ave
Nearby cities
Nearby zip codes
Other Gurnee Topics
