Breathtaking in Providence Woods and just steps away from the neighborhood park! Owned by a Master Carpenter this home will truly amaze you! The woodwork is phenomenal! The updates incredible! The decorating HGTV quality! Coffered ceiling in the dining room, high profile base and crown moldings throughout, built in bookcases, storage lockers, basement wet bar. Roof and all windows replaced in 2021! Wonderful open floor plan with updated kitchen flowing into the family room and eating area. Amazing maintenance free 2 story deck within the fully fenced enormous and private yard with stunning landscaping and pergola! Spacious bedrooms all with closet systems and NEW carpeting! Full finished basement with wood like flooring, huge great room, wet bar and separate workout room. Quick close possible! This is a WOW +++++
Contingent
$599,000
667 Waterbury Ave, Gurnee, IL 60031
4beds
2,400sqft
:
Get pre-qualified$4,374/mo
Single Family Residence
Built in 1997
0.26 Acres Lot
$-- Zestimate®
$250/sqft
$35/mo HOA
What's special
- --
- on Zillow |
- 174
- views |
- 3
- saves |
Zillow last checked:
Listing updated:
Listed by:
Laura Reilly, CSC 847-738-0408,
Baird & Warner
Source: MRED as distributed by MLS GRID,MLS#: 12708599
Facts & features
Interior
Bedrooms & bathrooms
- Bedrooms: 4
- Bathrooms: 3
- Full bathrooms: 2
- 1/2 bathrooms: 1
Rooms
- Room types: Eating Area, Recreation Room, Office
Primary bedroom
- Features: Flooring (Carpet), Bathroom (Full)
- Level: Second
- Area: 294 Square Feet
- Dimensions: 21X14
Bedroom 2
- Features: Flooring (Carpet)
- Level: Second
- Area: 380 Square Feet
- Dimensions: 20X19
Bedroom 3
- Features: Flooring (Carpet)
- Level: Second
- Area: 143 Square Feet
- Dimensions: 13X11
Bedroom 4
- Features: Flooring (Carpet)
- Level: Second
- Area: 132 Square Feet
- Dimensions: 12X11
Dining room
- Features: Flooring (Hardwood)
- Level: Main
- Area: 156 Square Feet
- Dimensions: 13X12
Eating area
- Features: Flooring (Hardwood)
- Level: Main
- Area: 130 Square Feet
- Dimensions: 13X10
Family room
- Features: Flooring (Hardwood)
- Level: Main
- Area: 255 Square Feet
- Dimensions: 17X15
Kitchen
- Features: Kitchen (Eating Area-Breakfast Bar, Eating Area-Table Space, Island, Pantry-Butler, Pantry-Closet), Flooring (Hardwood)
- Level: Main
- Area: 182 Square Feet
- Dimensions: 14X13
Laundry
- Level: Main
- Area: 54 Square Feet
- Dimensions: 9X6
Living room
- Features: Flooring (Hardwood)
- Level: Main
- Area: 169 Square Feet
- Dimensions: 13X13
Office
- Features: Flooring (Luxury Vinyl)
- Level: Lower
- Area: 255 Square Feet
- Dimensions: 17X15
Recreation room
- Features: Flooring (Luxury Vinyl)
- Level: Basement
- Area: 322 Square Feet
- Dimensions: 23X14
Heating
- Natural Gas, Forced Air
Cooling
- Central Air
Appliances
- Included: Range, Microwave, Dishwasher, Refrigerator, Washer, Dryer, Disposal, Stainless Steel Appliance(s), Humidifier
- Laundry: Main Level
Features
- Cathedral Ceiling(s), Wet Bar, Built-in Features
- Flooring: Hardwood
- Basement: Finished,Full,Daylight
- Attic: Unfinished
- Number of fireplaces: 1
- Fireplace features: Gas Starter, Family Room
Interior area
- Total structure area: 3,408
- Total interior livable area: 2,400 sqft
- Finished area below ground: 1,008
Property
Parking
- Total spaces: 2
- Parking features: Asphalt, Side Driveway, Garage Door Opener, Yes, Garage Owned, Attached, Garage
- Attached garage spaces: 2
- Has uncovered spaces: Yes
Accessibility
- Accessibility features: No Disability Access
Features
- Stories: 2
- Patio & porch: Deck
- Fencing: Fenced
Lot
- Size: 0.26 Acres
- Dimensions: 29X31X41X106X87X130
- Features: Landscaped
Details
- Parcel number: 07262150070000
- Special conditions: None
- Other equipment: Ceiling Fan(s), Sump Pump, Backup Sump Pump;
Construction
Type & style
- Home type: SingleFamily
- Architectural style: Colonial
- Property subtype: Single Family Residence
Materials
- Cedar
- Foundation: Concrete Perimeter
- Roof: Shake
Condition
- New construction: No
- Year built: 1997
Details
- Builder model: DOUGLAS/AL
Utilities & green energy
- Sewer: Public Sewer
- Water: Public
Community & HOA
Community
- Features: Park, Curbs, Sidewalks, Street Lights, Street Paved
- Subdivision: Providence Oaks
HOA
- Has HOA: Yes
- Services included: Insurance
- HOA fee: $414 annually
Location
- Region: Gurnee
Financial & listing details
- Price per square foot: $250/sqft
- Tax assessed value: $445,578
- Annual tax amount: $13,485
- Date on market: 7/21/2026
- Ownership: Fee Simple w/ HO Assn.
Estimated market value
Not available
Estimated sales range
Not available
Not available
Price history
| Date | Event | Price |
|---|---|---|
| 10/16/2008 | Sold | $435,000-9.4%$181/sqft |
Source:  MRED as distributed by MLS GRID #06927939 Report a problem MRED as distributed by MLS GRID #06927939 Report a problem | ||
| 7/20/2008 | Price change | $479,900-4%$200/sqft |
Source: Number1Expert #06927939 Report a problem | ||
| 6/19/2008 | Listed for sale | $499,900-2.5%$208/sqft |
Source: Number1Expert #06927939 Report a problem | ||
| 8/3/2004 | Sold | $512,500+91.9%$214/sqft |
Source: Public Record Report a problem | ||
| 7/7/1998 | Sold | $267,000$111/sqft |
Source: Public Record Report a problem | ||
Public tax history
| Year | Property taxes | Tax assessment |
|---|---|---|
| 2024 | $13,287 +2.4% | $155,921 +5% |
| 2023 | $12,970 +7.8% | $148,511 +7.7% |
| 2022 | $12,033 +10.5% | $137,881 +8.2% |
| 2021 | $10,888 +3.3% | $127,461 +6.8% |
| 2020 | $10,537 +2.9% | $119,338 +3% |
| 2019 | $10,236 -7.6% | $115,874 -9.3% |
| 2018 | $11,078 | $127,716 +2.9% |
| 2017 | $11,078 +3.4% | $124,057 +4.7% |
| 2016 | $10,718 +14.5% | $118,533 +5.4% |
| 2015 | $9,361 +3% | $112,418 +16% |
| 2014 | $9,089 +5.5% | $96,876 -0.8% |
| 2012 | $8,612 -4.4% | $97,618 -15.1% |
| 2011 | $9,009 -5.9% | $115,011 -13.3% |
| 2010 | $9,568 +3% | $132,611 -5% |
| 2009 | $9,286 +0.9% | $139,662 -2% |
| 2008 | $9,206 -2.1% | $142,582 +0.2% |
| 2006 | $9,402 +3.8% | $142,300 |
| 2005 | $9,054 +28.1% | -- |
| 2004 | $7,070 +3.5% | -- |
| 2003 | $6,830 +4.2% | -- |
| 2002 | $6,558 +2.9% | -- |
| 2001 | $6,375 +2.8% | $87,663 +3.5% |
| 2000 | $6,199 | $84,724 |
Find assessor info on the county website
Monthly payment
Est. payment
Payment breakdown
Explore the cost of this home by adjusting the details. Changes won't be saved.Climate risks
Neighborhood: 60031
Nearby schools
GreatSchools rating
- 5/10Woodland Elementary SchoolGrades: 1-3Distance: 3.1 mi
- 5/10Woodland Middle SchoolGrades: 6-8Distance: 1.8 mi
- 9/10Warren Township High SchoolGrades: 9-12Distance: 3.7 mi
Schools provided by the listing agent
- Elementary: Woodland Elementary School
- Middle: Woodland Intermediate School
- High: Warren Township High School
- District: 50
Source: MRED as distributed by MLS GRID. This data may not be complete. We recommend contacting the local school district to confirm school assignments for this home.
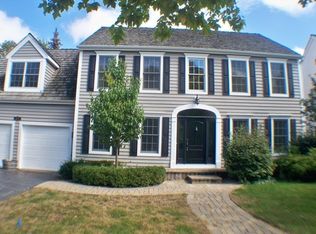
- $590,2004 bd4 ba3.4k sqft655 Waterbury Ave, Gurnee, IL 60031Off Market
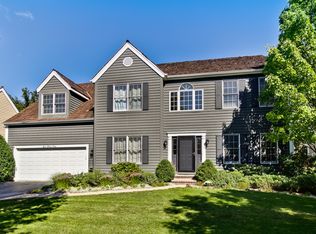
- $617,0004 bd3 ba2.8k sqft650 Yorktown Ln, Gurnee, IL 60031Off Market
- $613,4005 bd3 ba2.9k sqft641 Waterbury Ave, Gurnee, IL 60031Off Market
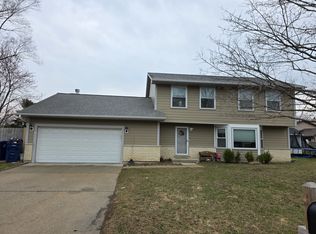
- $587,4004 bd2 ba2.5k sqft640 Yorktown Ln, Gurnee, IL 60031Off Market
- $568,0004 bd3 ba2.4k sqft4275 Chatham Ave, Gurnee, IL 60031Off Market
- $602,5004 bd3 ba2.6k sqft699 Waterbury Ave, Gurnee, IL 60031Off Market
- $581,1004 bd4 ba3.2k sqft4265 Chatham Ave, Gurnee, IL 60031Off Market
- $574,0006 bd4 ba3k sqft662 Waterbury Ave, Gurnee, IL 60031Sold
A local agent can set up tours, give advice and negotiate with sellers.
Similar homes
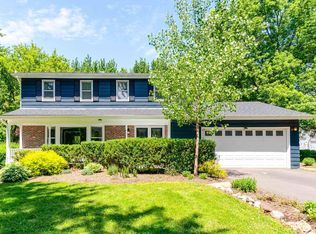
- $436,0005 bd3 ba2.6k sqft430 Gillings Dr, Gurnee, IL 60031Active
 MLS ID #12670317, Erika Ricardo, Netgar Investments Inc. MRED as distributed by MLS GRID
 - $560,0005 bd4 ba2.7k sqft18774 W Glenhurst Dr, Lake Villa, IL 60046New
 MLS ID #12714088, Lisa Wolf, Keller Williams North Shore West. MRED as distributed by MLS GRID
 - $510,0004 bd4 ba2.1k sqft16888 W Orchard Valley Dr, Gurnee, IL 60031Re-activated
 MLS ID #12658065, Jackson Sanderson, Berkshire Hathaway HomeServices Chicago. MRED as distributed by MLS GRID
 - $--4 bd2 ba1.5k sqft17847 W Cheyenne Ct, Grayslake, IL 60030Auction
 ServiceLink Auction
 - $439,9004 bd3 ba2.3k sqft18910 W Orchard Ln, Grayslake, IL 60030NewMLS ID #12713514, Randy Famacion, Homeland Realty, Inc.. MRED as distributed by MLS GRID
- $509,0005 bd3 ba2.2k sqft17515 W Winnebago Dr, Grayslake, IL 60030ActiveMLS ID #12710893, Mark Bystrowicz, RE/MAX City. MRED as distributed by MLS GRID
- $539,9004 bd3 ba3.5k sqft5046 Marshall Ct, Wadsworth, IL 60083ActiveMLS ID #12606419, Anthony Scifo, RE/MAX Advisors. MRED as distributed by MLS GRID
- $--4 bd2 ba1.8k sqft36975 N Nathan Hale Dr, Lake Villa, IL 60046AuctionAuction.com 2
- $725,0004 bd3 ba3.2k sqft1117 Hedgerow Dr, Grayslake, IL 60030ActiveMLS ID #12653216, Connie Barhorst, CSC, Baird & Warner. MRED as distributed by MLS GRID
- $550,0003 bd2 ba2.1k sqft641 W Lake Cook Rd, Palatine, IL 60074NewMLS ID #12713148, John Klick, eXp Realty. MRED as distributed by MLS GRID
- $765,0003 bd3 ba2k sqft33925 N Fischer Dr, Ingleside, IL 60041NewMLS ID #12715069, Lisa Wolf, Keller Williams North Shore West. MRED as distributed by MLS GRID
- $339,0004 bd2 ba2k sqft2833 Apple Ave, Waukegan, IL 60085NewMLS ID #12712226, Miguel Cerna, Leverage Investments, LLC. MRED as distributed by MLS GRID
- $749,9004 bd4 ba2.4k sqft1965 S Finch Ct, Libertyville, IL 60048ActiveMLS ID #12681176, David LoBue, Callahan Blandings & Schaper. MRED as distributed by MLS GRID
- $539,9004 bd2 ba2.1k sqft33670 N Lake Shore Dr, Grayslake, IL 60030Price ChangeMLS ID #12676694, Anna Juchimowicz, Chicagoland Brokers, Inc.. MRED as distributed by MLS GRID
- $479,0004 bd3 ba2.6k sqft10414 Country Ln, Beach Park, IL 60087Price ChangeMLS ID #12698162, Katie Bak, ABR,CRS,e-PRO,MRP,SFR, Gates and Gables Realty. MRED as distributed by MLS GRID
- $699,0003 bd3 ba3k sqft6805 Johnsburg Rd, Spring Grove, IL 60081NewMLS ID #12713154, Beth Armstrong, CSC, Berkshire Hathaway HomeServices Starck Real Estate. MRED as distributed by MLS GRID
- $614,9004 bd3 ba2.1k sqft9770 276th AVENUE, Trevor, WI 53179ActiveMLS ID #1966722, Daniel Kroll. WIREX MLS
- $579,9004 bd3 ba2.6k sqft22 University Dr, Buffalo Grove, IL 60089ActiveMLS ID #12708238, Walter Rodriguez, Radiant Realty Corp. MRED as distributed by MLS GRID
- $374,9005 bd2 ba2.2k sqft2802 15th St, Winthrop Harbor, IL 60096NewMLS ID #12685306, Ryan Reynolds-Garibay, Real People Realty. MRED as distributed by MLS GRID
- $649,9994 bd4 ba3k sqft2711 Old Oak Dr, McHenry, IL 60050ActiveMLS ID #12635981, Lisa Jensen, Keller Williams North Shore West. MRED as distributed by MLS GRID
