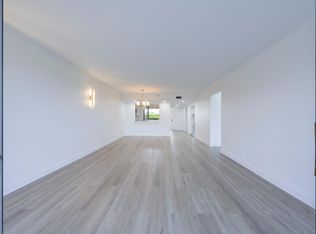
Don't miss out on this fantastic opportunity in the heart of central Boca Raton. This 2-bedroom, 2-bath, lake view home in the Glens community offers 1,207 square feet of well-appointed living space. This unit has an updated open kitchen with stainless steel applicances , beautiful granite countertops, large pantry with plenty of storage and an eat in kitchen. Primary bedroom offers a walk-in closet and dual vanity sinks and step in shower. It has a split bedroom plan for extra privacy. New A/C 2024! Home offers a seperate laundry room with front load washer & dryer. The thoughtful layout accommodates both everyday living and entertaining, with distinct spaces for relaxation and hosting. MInutes to many restaurants and shopping! Call today to schedule your private showing! This is a 55+ community. No leasing the first year of ownership.Minimum credit score of 720. This is a gated commumity with a great clubhouse with large community pool, hot tub, gym, billiards room, club/card room and BBQ. On site management for added convenience.
Accepting backups
$195,000
6620 Boca Del Mar Drive #406, Boca Raton, FL 33433
2beds
1,207sqft
Condominium
Built in 1980
-- sqft lot
$189,600 Zestimate®
$162/sqft
$880/mo HOA
What's special
Lake view homeBeautiful granite countertopsUpdated open kitchenDual vanity sinks
- 30 days
- 409
- 29
Likely to sell faster than
Zillow last checked:
Listing updated:
Listed by:
Michael P Catino PA 561-281-7383,
Compass Florida LLC,
Jody A Aguayo 561-305-3672,
Compass Florida LLC
Source: BeachesMLS,MLS#: B26083625 Originating MLS: BeachesMLS
Facts & features
Interior
Bedrooms & bathrooms
- Bedrooms: 2
- Bathrooms: 2
- Full bathrooms: 2
- Main level bathrooms: 2
- Main level bedrooms: 2
Primary bedroom
- Level: Upper
- Area: 208
- Dimensions: 16 X 13
Bedroom 2
- Level: Upper
- Area: 156
- Dimensions: 13 X 12
Kitchen
- Level: Upper
- Area: 126
- Dimensions: 14 X 9
Living room
- Level: Upper
- Area: 350
- Dimensions: 25 X 14
Utility room
- Description: W/FULL W/D
- Level: Upper
- Area: 40
- Dimensions: 8 X 5
Heating
- Central
Cooling
- Central Air, Ceiling Fan(s)
Appliances
- Included: Dryer, Dishwasher, Electric Range, Electric Water Heater, Disposal, Microwave, Range, Refrigerator, Water Heater, Washer
- Laundry: Inside, Laundry Room, Washer Dryer Install Allowed
Features
- Breakfast Area, Dining Area, Separate/Formal Dining Room, Dual Sinks, Eat-in Kitchen, Living/Dining Room, Pantry, Split Bedrooms, Separate Shower, Walk-In Closet(s)
- Flooring: Ceramic Tile
- Windows: Blinds, Metal, Single Hung, Sliding
Interior area
- Total structure area: 1,207
- Total interior livable area: 1,207 sqft
Video & virtual tour
Property
Parking
- Total spaces: 1
- Parking features: Assigned, Guest, Open
- Has uncovered spaces: Yes
Accessibility
- Accessibility features: None
Features
- Levels: One
- Stories: 7
- Patio & porch: Covered, Patio, Screened, Balcony
- Exterior features: Balcony, Outdoor Living Area
- Pool features: Association
- Has view: Yes
- View description: Golf Course, Lake, Water
- Has water view: Yes
- Water view: Lake,Water
Lot
- Features: On Golf Course
Details
- Parcel number: 00424727250034060
- Zoning: RESIDENTIAL
- Special conditions: Standard,Listed As-Is
Construction
Type & style
- Home type: Condo
- Property subtype: Condominium
Materials
- CBS (Concrete Block Structure), Block
- Roof: Tar/Gravel
Condition
- Resale
- New construction: No
- Year built: 1980
Utilities & green energy
- Electric: 3 Phase
- Sewer: Public Sewer
- Water: Public
- Utilities for property: Cable Available, Sewer Available, Water Available
Community & HOA
Community
- Features: Gated, Property Manager On-Site
- Security: Building Security, Fire Sprinkler System, Gated Community
- Senior community: Yes
- Subdivision: GLENS
HOA
- Has HOA: Yes
- Amenities included: Billiard Room, Clubhouse, Elevator(s), Fitness Center, Gated, Management, Pool, Parking, Sauna, Spa/Hot Tub, Trash
- Services included: Common Areas, Cable TV, Insurance, Maintenance Grounds, Security, Trash
- HOA fee: $880 monthly
- HOA name: The Glens
- HOA phone: 561-395-2871
Location
- Region: Boca Raton
Financial & listing details
- Price per square foot: $162/sqft
- Tax assessed value: $201,250
- Annual tax amount: $2,032
- Date on market: 10/2/2026
- Cumulative days on market: 9 days
- Listing terms: Cash,Conventional
Estimated market value
$189,600
$180,000 - $199,000
$2,196/mo
Price history
| Date | Event | Price |
|---|---|---|
| 10/2/2026 | Listed for sale | $195,000+8.3%$162/sqft |
Source:  BeachesMLS #B26083625 Report a problem | ||
| 12/22/2014 | Sold | $180,000-4.8%$149/sqft |
Source: BeachesMLS #R10088045 Report a problem | ||
| 11/12/2014 | Listed for sale | $189,000-5%$157/sqft |
Source: Berkshire Hathaway Florida Realty #RX-10088045 Report a problem | ||
| 11/20/2012 | Listing removed | $1,500$1/sqft |
Source: Prudential Florida Realty #R3316564 Report a problem | ||
| 10/11/2012 | Listed for rent | $1,500$1/sqft |
Source: Prudential Florida Realty #R3316564 Report a problem | ||
| 5/11/2009 | Listing removed | $199,000$165/sqft |
Source: Prudential Real Estate #R3015572 Report a problem | ||
| 4/30/2009 | Listed for sale | $199,000+76.9%$165/sqft |
Source: Prudential Real Estate #R3015572 Report a problem | ||
| 7/8/2005 | Sold | $112,500+2.3%$93/sqft |
Source: Public Record Report a problem | ||
| 7/17/1995 | Sold | $110,000$91/sqft |
Source: Public Record Report a problem | ||
Public tax history
| Year | Property taxes | Tax assessment |
|---|---|---|
| 2025 | $2,032 +3.6% | $141,932 +2.9% |
| 2024 | $1,962 +3.3% | $137,932 +3% |
| 2023 | $1,900 +1.9% | $133,915 +3% |
| 2022 | $1,865 +2% | $130,015 +3% |
| 2021 | $1,829 +1.8% | $126,228 +1.4% |
| 2020 | $1,797 +1.6% | $124,485 +2.3% |
| 2019 | $1,769 | $121,686 +1.9% |
| 2018 | $1,769 +4.5% | $119,417 +2.1% |
| 2017 | $1,692 +2% | $116,961 +2.1% |
| 2016 | $1,658 +0.5% | $114,555 +0.7% |
| 2015 | $1,650 -30.2% | $113,759 +8.7% |
| 2014 | $2,364 +10.7% | $104,662 +10% |
| 2013 | $2,136 -0.8% | $95,147 |
| 2012 | $2,154 -8% | $95,147 -6.9% |
| 2011 | $2,340 -0.4% | $102,147 |
| 2010 | $2,350 -11.3% | $102,147 -16.4% |
| 2009 | $2,651 -11.1% | $122,147 -21.8% |
| 2008 | $2,983 -14.2% | $156,297 -16.5% |
| 2007 | $3,478 -19% | $187,294 -13% |
| 2006 | $4,292 | $215,294 +27.2% |
| 2005 | -- | $169,294 +26.3% |
| 2004 | $1,485 +843.7% | $134,000 +12.6% |
| 2003 | $157 -92.5% | $119,000 +25.3% |
| 2002 | $2,104 +10.9% | $95,000 +11.8% |
| 2001 | $1,897 +0.9% | $85,000 |
| 2000 | $1,880 +8.3% | $85,000 |
| 1999 | $1,735 | $85,000 |
Find assessor info on the county website
Monthly payment
Est. payment
Payment breakdown
Explore the cost of this home by adjusting the details. Changes won't be saved.Climate risks
Neighborhood: 33433
Nearby schools
Schools provided by the listing agent
- Elementary: Verde K-8
- Middle: Boca Raton Community
- High: Boca Raton
Source: BeachesMLS. This data may not be complete. We recommend contacting the local school district to confirm school assignments for this home.
- $385,0002 bd2 ba1.2k sqft6620 Boca Del Mar Dr APT 503, Boca Raton, FL 33433Sold
- $195,0002 bd2 ba1.2k sqft6620 Boca Del Mar Dr APT 706, Boca Raton, FL 33433Sold

- $400,0003 bd2 ba1.5k sqft6620 Boca Del Mar Dr APT 108, Boca Raton, FL 33433Sold

- $200,0002 bd2 ba1.2k sqft6620 Boca Del Mar Dr APT 704, Boca Raton, FL 33433Sold

Similar homes
- $209,0002 bd2 ba1.2k sqft8320 CASA DEL LAGO #D, Boca Raton, FL 33433For Sale
 MLS ID #B26090950, Howard Babushkin, Compass Florida LLC. BeachesMLS
- $225,0002 bd2 ba1.3k sqft6145 Balboa Circle #103, Boca Raton, FL 33433For Sale
 MLS ID #B26025141, Joseph Mollica, Mollica & Company Real Estate. BeachesMLS
- $249,0002 bd2 ba1.3k sqft6314 Longboat Lane W #104, Boca Raton, FL 33433For Sale
 MLS ID #B26088051, Beverly Shanahan, Keller Williams Realty Consult. BeachesMLS
- $200,0002 bd2 ba1.2k sqft21662 Arriba Real #44-D, Boca Raton, FL 33433For Sale
 MLS ID #B26056477, Janna Grober, Goodeed Realty Inc. BeachesMLS
- $199,9992 bd2 ba1k sqft250 NE 20TH Street #5260, Boca Raton, FL 33431For SaleMLS ID #B26090566, Brianna Lombardo, Compass Florida LLC. BeachesMLS
- $200,0002 bd2 ba1k sqft400 NE 20th Street #A207, Boca Raton, FL 33431For SaleMLS ID #R11129353, Sheryl Glants Pina, Real Broker, LLC. BeachesMLS
- $199,9002 bd2 ba1.3k sqft55, Delray Beach, FL 33446For SaleMLS ID #B26090064, Andrea L Kay, Douglas Elliman. BeachesMLS
- $210,0002 bd2 ba1k sqft555 NW 4th Avenue #401, Boca Raton, FL 33432For SaleMLS ID #B26024826, Olivia Bardinelli P.A., United Realty Group Inc.. BeachesMLS
- $199,9002 bd2 ba1.3k sqftCondo 9, Boca Raton, FL 33487For SaleMLS ID #B26068300, Anthony H Petrolia Jr., RE/MAX Services. BeachesMLS
- $195,0002 bd2 ba1.3k sqft2768 CARAMBOLA Circle S #101, Coconut Creek, FL 33066For SaleMLS ID #B26059227, Desare A Kohn-Laski PA, VantaSure Realty LLC. BeachesMLS
- $225,0002 bd2 ba1k sqftThe Palms at Deer Creek, Deerfield Beach, FL 33442For SaleMLS ID #B26084642, Renata Rivera, Compass Florida LLC. BeachesMLS
- $185,0002 bd2 ba1k sqft806 SE 7th Street #403, Deerfield Beach, FL 33441For SaleMLS ID #R11147894, Roberto Cortina, Balistreri Real Estate Inc. BeachesMLS
- $145,0002 bd2 ba1.1k sqft15301 PEMBRIDGE Avenue #45, Delray Beach, FL 33484For SaleMLS ID #B26094533, Charlotte Ann Belanger, Coldwell Banker Realty. BeachesMLS
- $190,0002 bd2 ba1k sqft14360 Strathmore Lane #102, Delray Beach, FL 33446For SaleMLS ID #B26061848, Linda D Shai, Realty Home Advisors Inc. BeachesMLS
- $190,0002 bd2 ba1k sqft5718 Coral Lake Drive #206, Margate, FL 33063For SaleMLS ID #B26062129, Taylor Valente, Compass Florida, LLC. BeachesMLS
- $209,0002 bd2 ba1.1k sqft1050 Citrus Way #202, Delray Beach, FL 33445For SaleMLS ID #B26088078, Bonca Nikolov, CENTURY 21 Tenace Realty. BeachesMLS
- $185,9002 bd2 ba905 sqftB, Delray Beach, FL 33484For SaleMLS ID #B26050818, Mark Rucco PA, Compass Florida LLC. BeachesMLS
- $235,0002 bd2 ba1.3k sqft1, Boca Raton, FL 33428For SaleMLS ID #B26022677, Thomas Salzman, Keller Williams Realty Boca Ra. BeachesMLS
- $189,9002 bd2 ba1.1k sqft2401 Del-aire Boulevard E #201, Delray Beach, FL 33445For SaleMLS ID #B26025329, Bonca Nikolov, CENTURY 21 Tenace Realty. BeachesMLS
- $180,0002 bd2 ba1.2k sqftBldg #112, Pompano Beach, FL 33069For SaleMLS ID #B26047980, Lorraine A Thomas, RE/MAX Interaction Realty. BeachesMLS
