Skip main navigation
Sold for $500,000
  • $500,000

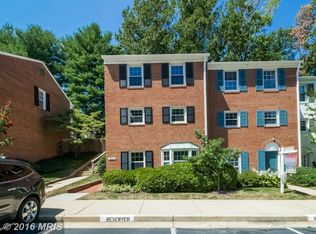
    6620 Burlington Pl #6620, Springfield, VA 22152

    4beds
    1,320sqft
    Townhouse
    Built in 1967
    -- sqft lot
    $502,100 Zestimate®
    $379/sqft
    $3,235 Estimated rent

    Home value

    $502,100

    $472,000 - $532,000

    $3,235/mo

    Zestimate® history
    Loading
    Loading...

    Owner options

    List your home for rent

    $3,235/mo

    Rent Zestimate®

    Find your next renter with Zillow Rental Manager. Plus, with online applications, you can quickly screen prospective tenants – for free.

    Learn more

    $3,235/mo

    Rent Zestimate®

    Refinance and save

    $3,048/mo

    Est. payment

    Refinancing to a lower rate could help reduce your monthly payments and save thousands over the life of the loan.

    See today's rates

    $3,048/mo

    Est. payment

    Explore your selling options

    Work with a Zillow partner agent

    Leverage their expertise and Zillow's premium Showcase listings to get your home seen by more buyers.

    Get started

    List with your own agent

    Get your home in front of millions of buyers by listing it on Zillow.

    Learn how to do it

    Sell it yourself

    Take full control of how buyers see your home on Zillow by listing For Sale by Owner (FSBO).

    List your home

    What's special

    Refreshing outdoor poolGas heat
    New Price Improved – Incredible Opportunity in the Heart of Springfield! Don’t miss the chance to own this 4-bedroom, 3-full-bath townhome at a fantastic new price! Perfect for families or anyone seeking comfort and convenience in a sought-after community. Step outside to your own fully fenced backyard – the perfect private spot for spring flowers, a vegetable garden, morning coffee, or weekend barbecues. Loving your outdoor living right at home! Enjoy the ultimate in convenient, low-maintenance living with one assigned parking space plus two additional parking passes, complemented by a comprehensive condo fee that covers essential utilities and services—including gas heat, water, sewer, trash and snow removal, maintenance of common grounds, master insurance, and exterior upkeep such as roof, fence replacements, and painting—allowing you to truly relax and enjoy homeownership without the usual worries. Community perks include a refreshing outdoor pool, tot lots for the kids, and a basketball court for year-round fun. Step outside to discover scenic wooded pathways along the creek, seamlessly connecting to the paved Accotink Stream Valley section of the renowned Gerry Connolly Cross County Trail—a 40+ mile regional trail that leads directly to beautiful Lake Accotink, just about a mile away, perfect for leisurely walks, biking, or enjoying nature. Best of all, this exceptional lifestyle is located within the Keene Mill Elementary, Irving Middle, and West Springfield High School pyramid in Fairfax County. Enjoy convenient access to nearby schools along with all the surrounding community amenities.

    Zillow last checked:

    Listing updated:

    Listed by:

    Joy Harvey 410-375-5410,

    Samson Properties,

    Listing Team: The Scott Team.

    Bought with:

    Michael Bava, 0225278324

    Samson Properties

    Source: Bright MLS,MLS#: VAFX2293646MLS Logo

    Facts & features

    Interior

    Bedrooms & bathrooms
    • Bedrooms: 4
    • Bathrooms: 3
    • Full bathrooms: 3
    Primary bedroom
    • Level: Upper
    Bedroom 2
    • Features: Flooring - Other
    • Level: Upper
    Bedroom 3
    • Features: Flooring - Other
    • Level: Upper
    Bedroom 4
    • Level: Lower
    Primary bathroom
    • Level: Upper
    Bathroom 2
    • Level: Upper
    Dining room
    • Features: Flooring - Other
    • Level: Main
    Foyer
    • Features: Flooring - Tile/Brick
    • Level: Lower
    Other
    • Level: Lower
    Kitchen
    • Features: Flooring - Tile/Brick
    • Level: Main
    Living room
    • Features: Flooring - Other
    • Level: Main
    Heating
    • Forced Air, Natural Gas
    Cooling
    • Central Air, Electric
    Appliances
    • Included: Dishwasher, Disposal, Dryer, Washer, Refrigerator, Cooktop, Electric Water Heater
    Features
    • Kitchen - Table Space, Combination Dining/Living, Open Floorplan
    • Doors: French Doors
    • Windows: Insulated Windows
    • Basement: Connecting Stairway,Front Entrance,Exterior Entry,Full,Finished,Improved
    • Has fireplace: No
    Interior area
    • Total structure area: 1,320
    • Total interior livable area: 1,320 sqft
    • Finished area above ground: 1,320
    • Finished area below ground: 0

    Property

    Parking
    • Parking features: Assigned, Unassigned, Parking Lot
    • Details: Assigned Parking, Assigned Space #: 6620
    Accessibility
    • Accessibility features: Other
    Features
    • Levels: Three
    • Stories: 3
    • Has private pool: Yes
    • Pool features: Community, Private
    Details
    • Additional structures: Above Grade, Below Grade
    • Parcel number: 0901 10 6620
    • Zoning: 370
    • Special conditions: Standard

    Construction

    Type & style
    • Home type: Townhouse
    • Architectural style: Other
    • Property subtype: Townhouse
    Materials
    • Brick, Concrete
    • Foundation: Concrete Perimeter
    • Roof: Composition
    Condition
    • New construction: No
    • Year built: 1967

    Utilities & green energy

    • Sewer: Public Sewer
    • Water: Public

    Community & neighborhood

    Location
    • Region: Springfield
    • Subdivision: Cardinal Square

    HOA & financial

    HOA
    • Has HOA: No
    • Amenities included: Basketball Court, Pool, Common Grounds, Picnic Area, Tot Lots/Playground
    • Services included: Common Area Maintenance, Gas, Snow Removal, Sewer, Water, Lawn Care Front, Management, Insurance, Trash
    • Association name: CARDINAL SQUARE
    • Second association name: Cardinal Square Condominium
    Other fees
    • Condo and coop fee: $612 monthly

    Other

    Other facts
    • Listing agreement: Exclusive Right To Sell
    • Ownership: Condominium

    Price history

    DateEventPrice
    5/15/2026Sold$500,000-1%$379/sqft
    Source: Bright MLS #VAFX2293646 Report a problem
    4/25/2026Contingent$505,000$383/sqft
    Source: Bright MLS #VAFX2293646 Report a problem
    4/17/2026Price change$505,000-1.9%$383/sqft
    Source: Bright MLS #VAFX2293646 Report a problem
    3/11/2026Listed for sale$515,000+17%$390/sqft
    Source: Bright MLS #VAFX2293646 Report a problem
    12/10/2021Sold$440,000+4.8%$333/sqft
    Source: Bright MLS #VAFX2027974 Report a problem
    11/11/2021Contingent$420,000$318/sqft
    Source: Bright MLS #VAFX2027974 Report a problem
    11/5/2021Listed for sale$420,000$318/sqft
    Source: Bright MLS #VAFX2027974 Report a problem

    Public tax history

    Tax history is unavailable.

    Neighborhood: 22152

    Nearby schools

    GreatSchools rating
    Schools provided by the listing agent
    • Elementary: Keene Mill
    • Middle: Irving
    • High: West Springfield
    • District: Fairfax County Public Schools

    Source: Bright MLS. This data may not be complete. We recommend contacting the local school district to confirm school assignments for this home.

    Get a cash offer in 3 minutes
    Find out how much your home could sell for in as little as 3 minutes with a no-obligation cash offer.
    Estimated market value
    $502,100
    Get a cash offer in 3 minutes
    Find out how much your home could sell for in as little as 3 minutes with a no-obligation cash offer.
    Estimated market value
    $502,100