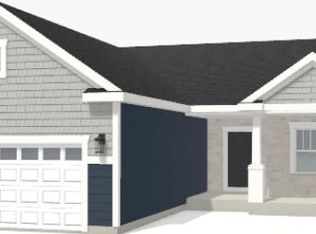
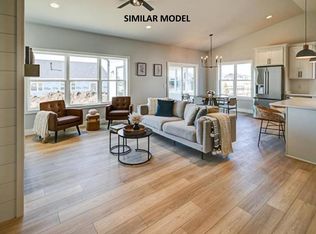
Welcome to this brand-new, beautifully crafted ranch home = Move In Ready End May 2026. Open floor plan, vaulted ceilings, large windows, and elegant LVP flooring. Gas FP in the great room, kitchen with SS appliances, quartz countertops, tile backsplash, spacious island. Bright dining area opens seamlessly to a four-season room/flex room, great for relaxing or entertaining. Primary bedroom with backyard views, en-suite bathroom, tile shower, double vanity, and walk-in closet. Two additional bedrooms on the main level provide easy access to a second full bath with a tub. Office/den on main level. First-floor laundry/mudroom combo. Backyard comes with a concrete patio, perfect for grilling. Endless possibilities with the option to add a 4th BR & additional basement living space.Photos are from similar model.
Sold
$629,900
6620 Grouse Woods, Deforest, WI 53532
3beds
1,870sqft
Single Family Residence
Built in 2026
0.33 Acres Lot
$627,000 Zestimate®
$337/sqft
$2,802 Estimated rent
Home value
$627,000
$596,000 - $665,000
$2,802/mo
Zestimate® history
Owner options
List your home for rent
$2,802/mo
Rent Zestimate®
Find your next renter with Zillow Rental Manager. Plus, with online applications, you can quickly screen prospective tenants – for free.
$2,802/mo
Rent Zestimate®
Refinance and save
$4,447/mo
Est. payment
Refinancing to a lower rate could help reduce your monthly payments and save thousands over the life of the loan.
$4,447/mo
Est. payment
Explore your selling options
Work with a Zillow partner agent
Leverage their expertise and Zillow's premium Showcase listings to get your home seen by more buyers.
Get startedList with your own agent
Get your home in front of millions of buyers by listing it on Zillow.
Learn how to do itSell it yourself
Take full control of how buyers see your home on Zillow by listing For Sale by Owner (FSBO).
List your homeWhat's special
Zillow last checked:
Listing updated:
Listed by:
Sherry Yu,
Real Broker LLC
Bought with:
Don White, 87524-94
First Weber Inc
Source: SCWMLS,MLS#: 2021480
Facts & features
Interior
Bedrooms & bathrooms
- Bedrooms: 3
- Bathrooms: 2
- Full bathrooms: 2
- Main level bathrooms: 2
Primary bedroom
- Level: Main
- Area: 195
- Dimensions: 15 x 13
Bedroom 2
- Level: Main
- Area: 121
- Dimensions: 11 x 11
Bedroom 3
- Level: Main
- Area: 121
- Dimensions: 11 x 11
Kitchen
- Features: Breakfast Bar, Dishwasher, Disposal, Kitchen Island, Microwave, Pantry, Range/Oven, Refrigerator
- Level: Main
- Area: 182
- Dimensions: 13 x 14
Living room
- Level: Main
- Area: 288
- Dimensions: 16 x 18
Heating
- Forced Air
Cooling
- Central Air
Appliances
- Included: Water Softener Included
- Laundry: Main Level
Features
- Walk-In Closet(s), Great room, Vaulted Ceiling(s), At Least 1 tub, Walk thru bedroom, Internet- Fiber available, Ceiling Fan(s), Bonus Room, Den/Office
- Basement: Full,Sump Pump,8'+ Ceiling,Bath/Stubbed
- Number of fireplaces: 1
- Fireplace features: 1 fireplace, Gas
Interior area
- Total structure area: 1,870
- Total interior livable area: 1,870 sqft
- Finished area above ground: 1,870
Property
Parking
- Total spaces: 3
- Parking features: Additional Parking, Attached, Garage Door Opener
- Attached garage spaces: 3
- Has uncovered spaces: Yes
Features
- Levels: One
- Stories: 1
- Patio & porch: Patio
Lot
- Size: 0.33 Acres
Details
- Parcel number: 091028445211
- Zoning: G1
Construction
Type & style
- Home type: SingleFamily
- Architectural style: Ranch
- Property subtype: Single Family Residence
Materials
- Vinyl Siding, Stone
- Foundation: Poured concrete foundatn
Condition
- Under Construction
- New construction: Yes
- Year built: 2026
Utilities & green energy
- Sewer: Public Sewer
- Water: Public
- Utilities for property: Cable Available, Internet - Cable
Community & HOA
Community
- Subdivision: Bear Tree
Location
- Region: Deforest
Financial & listing details
- Price per square foot: $337/sqft
- Tax assessed value: $427,300
- Annual tax amount: $766
- Date on market: 6/5/2026
- Listing terms: Arms Length
- Inclusions: Range/Oven, Refrigerator, Dishwasher, Microwave, Water Softener, Garage Opener
- Exclusions: Washer and Dryer
Price history
| Date | Event | Price |
|---|---|---|
| 6/24/2026 | Sold | $629,900$337/sqft |
Source: SCWMLS #2021480 Report a problem | ||
Public tax history
Tax history is unavailable.
Neighborhood: 53532
Nearby homes
- $644,9005 bd4 ba3k sqft6626 Grouse Woods, Deforest, WI 53532Sold

- $656,4673 bd3 ba2.2k sqft6614 Grouse Woods, Deforest, WI 53532Sold
- $579,9003 bd2 ba1.7k sqft6631 Royal Vw, Deforest, WI 53532Sold
- $604,9004 bd3 ba2.2k sqft6608 Grouse Woods, Deforest, WI 53532Sold

- $589,7633 bd3 ba1.9k sqft6635 Royal Vw, Deforest, WI 53532Sold
- $620,0003 bd3 ba2k sqft6625 Grouse Woods, Windsor, WI 53598Sold
- $634,9005 bd3 ba2.6k sqft6631 Grouse Woods, Deforest, WI 53532Sold
- $669,9004 bd3 ba2.7k sqft6638 Grouse Woods, Deforest, WI 53532Sold
Nearby schools
GreatSchools rating
- 8/10Harvest Intermediate SchoolGrades: 4-6Distance: 1.1 mi
- 6/10De Forest Middle SchoolGrades: 7-8Distance: 2.5 mi
- 8/10De Forest High SchoolGrades: 9-12Distance: 2.5 mi
Schools provided by the listing agent
- Elementary: Windsor
- Middle: DeForest
- High: DeForest
- District: DeForest
Source: SCWMLS. This data may not be complete. We recommend contacting the local school district to confirm school assignments for this home.
Get a cash offer in 3 minutes
Find out how much your home could sell for in as little as 3 minutes with a no-obligation cash offer.
Estimated market value
$627,000
Get a cash offer in 3 minutes
Find out how much your home could sell for in as little as 3 minutes with a no-obligation cash offer.
Estimated market value
$627,000
- Wisconsin
- Dane County
- Windsor
- 53532
- 6620 Grouse Woods
