Welcome to the farmhouse-style Juneberry Plan in the desirable Bear Tree Farms community, featuring a splash pad, park, pickleball courts, and scenic walking trails perfect for everyday enjoyment. This 2-story energy-efficient healthy home built by Tim O'Brien Homes offers a spacious 3-car garage and an open-concept layout designed for comfortable daily living and entertaining. The large kitchen overlooks the great room with a cozy fireplace, making it easy to cook, gather, and relax. A bright dining area with a cathedral ceiling fills the space with natural light, while the main-level flex room is ideal for a home office, playroom, or hobby space. Upstairs features 4 bedrooms plus a versatile loft perfect for a second living area or study space. The primary suite offers a box tray ceiling, private en suite bath with tiled shower, and a large walk-in closet, creating a peaceful retreat at the end of the day. Basement stubbed for future bath and has egress window. Move in ready in July.
Sold
$669,900
6638 Grouse Woods, Deforest, WI 53532
4beds
2,786sqft
Single Family Residence
Built in 2026
0.29 Acres Lot
$667,600 Zestimate®
$240/sqft
$3,693 Estimated rent
Home value
$667,600
$634,000 - $701,000
$3,693/mo
Zestimate® history
Owner options
List your home for rent
$3,693/mo
Rent Zestimate®
Find your next renter with Zillow Rental Manager. Plus, with online applications, you can quickly screen prospective tenants – for free.
$3,693/mo
Rent Zestimate®
Refinance and save
$4,793/mo
Est. payment
Refinancing to a lower rate could help reduce your monthly payments and save thousands over the life of the loan.
$4,793/mo
Est. payment
Explore your selling options
Work with a Zillow partner agent
Leverage their expertise and Zillow's premium Showcase listings to get your home seen by more buyers.
Get startedList with your own agent
Get your home in front of millions of buyers by listing it on Zillow.
Learn how to do itSell it yourself
Take full control of how buyers see your home on Zillow by listing For Sale by Owner (FSBO).
List your homeWhat's special
Zillow last checked:
Listing updated:
Listed by:
Kaylyn M Geiger,
Tim O'Brien Homes LLC
Bought with:
Andrew Genin, 77367-94
Realty Executives Cooper Spransy
Source: SCWMLS,MLS#: 2018361
Facts & features
Interior
Bedrooms & bathrooms
- Bedrooms: 4
- Bathrooms: 3
- Full bathrooms: 2
- 1/2 bathrooms: 1
- Main level bathrooms: 1
Primary bedroom
- Level: Upper
- Area: 221
- Dimensions: 17 x 13
Bedroom 2
- Level: Upper
- Area: 121
- Dimensions: 11 x 11
Bedroom 3
- Level: Upper
- Area: 132
- Dimensions: 11 x 12
Bedroom 4
- Level: Upper
- Area: 143
- Dimensions: 11 x 13
Dining room
- Level: Main
- Area: 180
- Dimensions: 15 x 12
Kitchen
- Features: Pantry, Kitchen Island, Range/Oven, Refrigerator, Dishwasher, Microwave, Disposal
- Level: Main
- Area: 288
- Dimensions: 18 x 16
Living room
- Level: Main
- Area: 208
- Dimensions: 16 x 13
Heating
- Forced Air
Cooling
- Central Air
Appliances
- Included: Water Softener Included
- Laundry: Upper Level
Features
- Walk-In Closet(s), Great room, Vaulted Ceiling(s), At Least 1 tub, Internet- Fiber available, Den/Office, Bonus Room
- Windows: Low Emissivity Windows
- Basement: Full,Sump Pump,8'+ Ceiling,Bath/Stubbed,Radon Mitigation System
- Number of fireplaces: 1
- Fireplace features: Electric, 1 fireplace
Interior area
- Total structure area: 2,786
- Total interior livable area: 2,786 sqft
- Finished area above ground: 2,786
Property
Parking
- Total spaces: 3
- Parking features: Additional Parking, Attached, Garage Door Opener
- Attached garage spaces: 3
- Has uncovered spaces: Yes
Features
- Levels: Two
- Stories: 2
Lot
- Size: 0.29 Acres
- Features: Sidewalk
Details
- Parcel number: 091028445541
- Zoning: Res
- Special conditions: Restrictions/Covenants
- Other equipment: Air exchanger
Construction
Type & style
- Home type: SingleFamily
- Architectural style: Contemporary
- Property subtype: Single Family Residence
Materials
- Vinyl Siding
- Foundation: Poured concrete foundatn
Condition
- Under Construction
- New construction: Yes
- Year built: 2026
Details
- Builder name: Tim O'brien Homes
- Warranty included: Yes
Utilities & green energy
- Sewer: Public Sewer
- Water: Public
- Utilities for property: Cable Available, Internet - Cable, Internet - DSL
Green energy
- Green verification: Green Building Cert., WI Energy Star Cert.
- Energy efficient items: Energy Assessment Avail., Appliances, Other Green Features, Low VOC Materials
- Construction elements: Recycled Materials
Community & HOA
Community
- Subdivision: Bear Tree Farms
HOA
- Has HOA: Yes
- HOA fee: $100 annually
Location
- Region: Deforest
Financial & listing details
- Price per square foot: $240/sqft
- Tax assessed value: $100
- Annual tax amount: $6
- Date on market: 6/5/2026
- Listing terms: Arms Length
- Inclusions: Range, Refrigerator, Dishwasher, Microwave, Two Garage Door Transmitters, Non-Rented Water Softener, Garbage Disposal, Landscaping as installed, and Builder warranties as specified in Addendum B-BLW Warranty (RWC)
- Exclusions: Sellers personal items
Price history
| Date | Event | Price |
|---|---|---|
| 8/7/2026 | Sold | $669,900$240/sqft |
Source: SCWMLS #2018361 Report a problem | ||
| 6/5/2026 | Contingent | $669,900$240/sqft |
Source: SCWMLS #2018361 Report a problem | ||
Public tax history
Tax history is unavailable.
Neighborhood: 53532
Nearby homes
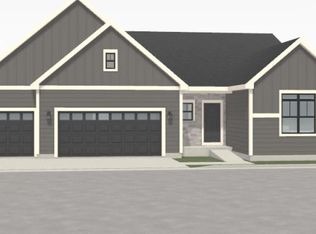
- $589,9003 bd2 ba1.7k sqft6644 Grouse Woods, Deforest, WI 53532Sold
- $730,000-- bd-- ba-- sqft6632 Grouse Woods Rd, Deforest, WI 53532Sold
- $638,8753 bd3 ba2k sqft6639 Royal Vw, Deforest, WI 53532Sold

- $635,0004 bd3 ba2.7k sqft6643 Royal Vw, Deforest, WI 53532Sold

- $635,0004 bd3 ba2.7k sqft6643 Royal View Dr, Deforest, WI 53532Sold
- $644,9005 bd4 ba3k sqft6626 Grouse Woods, Deforest, WI 53532Sold
- $673,6003 bd3 ba2k sqft6648 Grouse Woods, Deforest, WI 53532Sold
- $589,800-- bd-- ba-- sqft6635 Royal View Dr, Deforest, WI 53532Sold
Nearby schools
GreatSchools rating
- 8/10Harvest Intermediate SchoolGrades: 4-6Distance: 1.1 mi
- 6/10De Forest Middle SchoolGrades: 7-8Distance: 2.5 mi
- 8/10De Forest High SchoolGrades: 9-12Distance: 2.5 mi
Schools provided by the listing agent
- Elementary: Windsor
- Middle: DeForest
- High: DeForest
- District: DeForest
Source: SCWMLS. This data may not be complete. We recommend contacting the local school district to confirm school assignments for this home.
Get a cash offer in 3 minutes
Find out how much your home could sell for in as little as 3 minutes with a no-obligation cash offer.
Estimated market value
$667,600
Get a cash offer in 3 minutes
Find out how much your home could sell for in as little as 3 minutes with a no-obligation cash offer.
Estimated market value
$667,600
- Wisconsin
- Dane County
- Windsor
- 53532
- 6638 Grouse Woods
